Loading page…
CAD Drawing
Resort People Elevation Set
by Maria Ugarte
About this asset
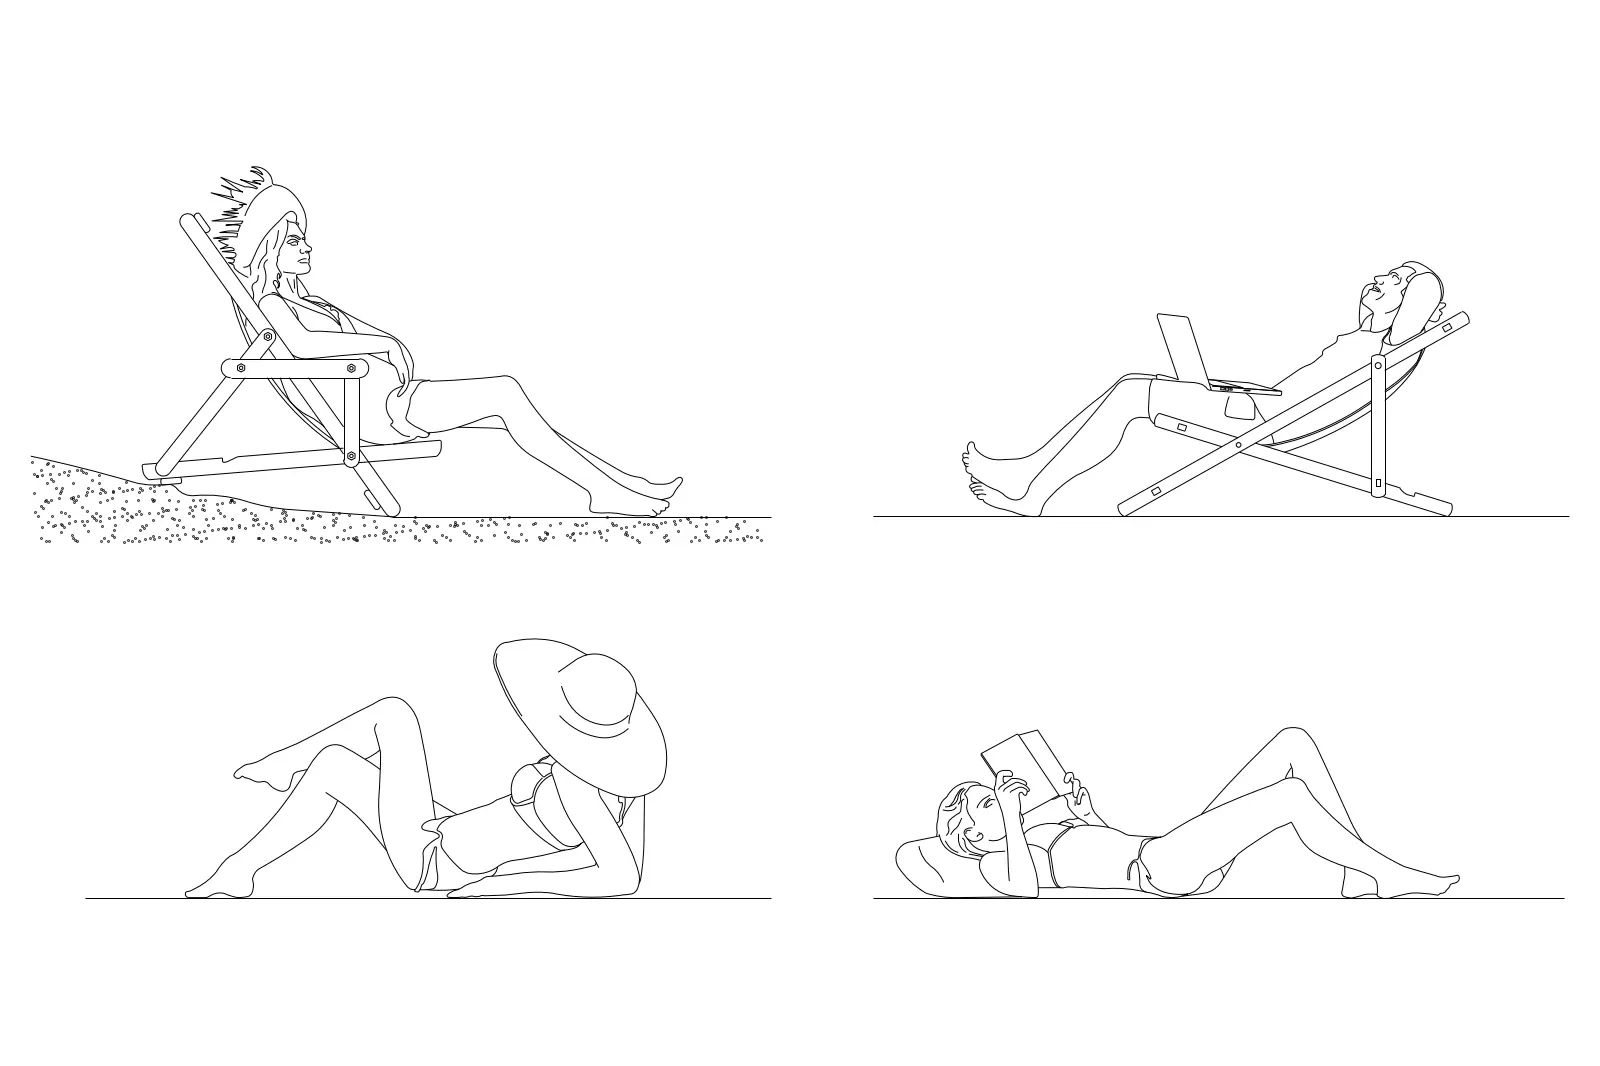
This set of four resort-themed AutoCAD elevation figures provides essential entourage for architectural site plans and sections. This collection features four distinct 2D elevation silhouettes of people in leisure scenarios, rendered as clean, scalable vector line work. Included are figures lounging in deck chairs, one using a laptop, one reading a book, and another relaxing while wearing a wide-brimmed sun hat. The line weights are consistent throughout, designed for clear legibility at various plot scales. Each figure captures a natural, relaxed posture suitable for representing guest activity in hospitality or residential exterior renderings. The geometry is fully editable, allowing for easy adjustment of line types or layers to suit specific presentation standards.
The download is a 143 KB file containing an AutoCAD drawing (.dwg) drawn in elevation holding 4 separate objects. It opens in AutoCAD, BricsCAD, DraftSight and other DWG-compatible CAD programs, ready to insert as blocks into plans and elevations.
To integrate these figures into a drawing, insert the DWG as a block or copy the geometry directly into the active file. Since the assets are standard vector lines, they can be easily scaled to match the project's anthropometric requirements. Place them on a dedicated entourage layer to control visibility during different design phases, such as switching them off for technical construction documentation or keeping them visible for client-facing presentation sheets and marketing elevations.