Loading page…
Revit Family
Tapered Glulam Beam Structural Component
by Arielle Lapp
About this asset
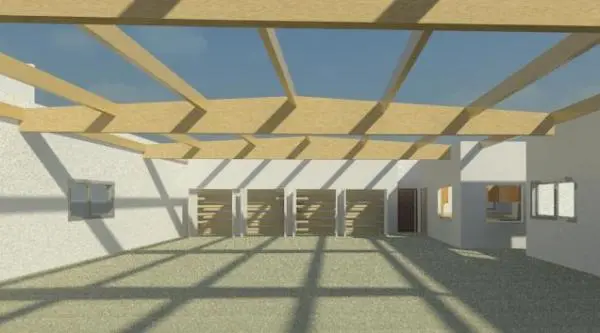
This tapered glulam beam is a native Revit family component providing a realistic structural solution for timber roof framing systems. Engineered for structural efficiency and aesthetic appeal, this tapered glulam beam features a consistent light timber finish with visible grain textures. The profile tapers towards the ends, allowing for dramatic roof pitches and open-span configurations. It is designed to integrate seamlessly into complex roof assemblies, providing a robust and visually clean alternative to traditional steel or solid sawn timber members. The geometry supports variable depth parameters, making it suitable for both flat-topped and sloped roof applications in modern residential or commercial projects where visible timber structure is a desired architectural feature.
The download is a 328 KB file containing a Revit family (.rfa). Load it into a project from the Insert tab with Load Family, then place it like any other component of its category; it schedules and tags with the rest of your model.
Load this component directly into your Revit project as a structural framing family. Once placed, use the instance properties to adjust the beam length and depth to match your specific structural grid and roof pitch requirements. The beam is designed to snap to existing reference planes or structural columns, ensuring correct alignment within the model. Apply standard material overrides to modify the timber finish, and ensure visibility settings are configured to display the beam within your structural floor and roof framing plans.