Loading page…
3D Model
Contemporary Walnut and Cream Two-Door Wardrobe
by Arielle Lapp
About this asset
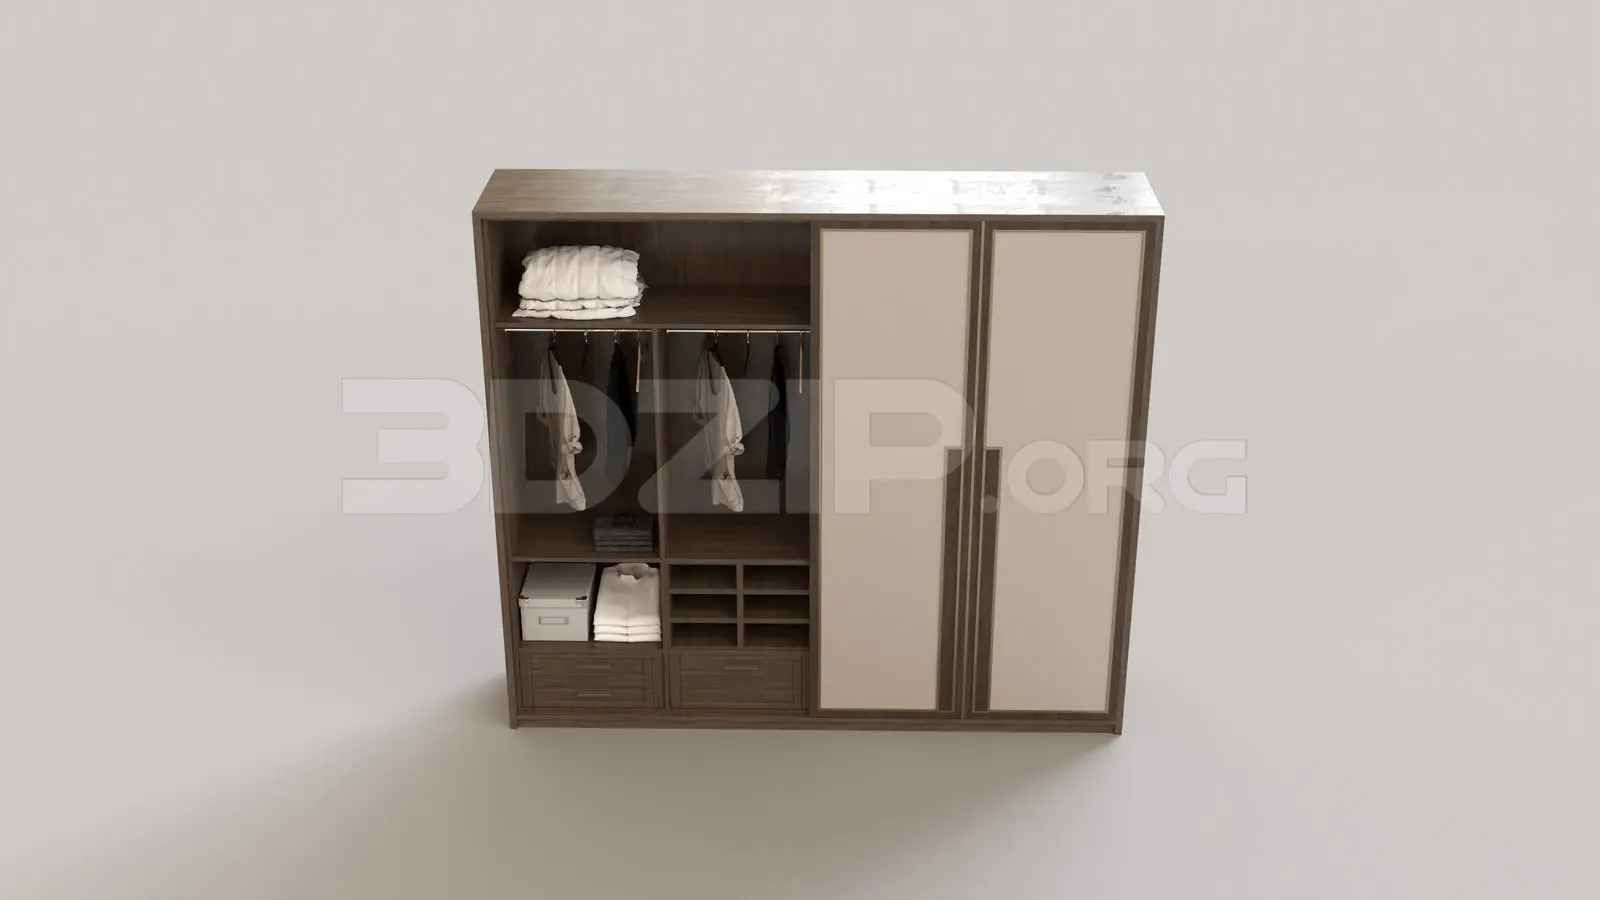
This contemporary 3ds Max wardrobe features a rich walnut-brown finish with cream-coloured door panels and a detailed interior. The wardrobe presents a clean, contemporary aesthetic defined by a dark walnut-brown wood grain frame and contrasting cream-coloured panel inserts on its two doors. Internally, the unit is highly organized, featuring two full-height hanging sections, multiple open shelves for folded garments, and a lower grid of small storage compartments. Two integrated drawers at the base provide additional concealed storage. The model includes decorative elements such as folded clothing and storage boxes, demonstrating the practical utility of the internal layout. The proportions are balanced, suitable for modern bedroom interiors requiring efficient, stylish storage solutions.
The download is a 14.1 MB compressed archive containing the native 3ds Max (.max) model, set up with Corona materials. Open it in 3ds Max with Corona installed; for other programs, export to FBX or OBJ from 3ds Max first.
In 3ds Max, this wardrobe is structured with logical layer separation for the primary carcass, door panels, and internal accessories. Users can easily toggle the visibility of the internal clothing props to suit specific render requirements. The wood texture is mapped to provide realistic grain direction across the vertical and horizontal surfaces. For optimal results, ensure the pivot points are correctly aligned for door animation, and apply standard architectural lighting to highlight the depth of the internal shelving and the contrast between the dark frame and lighter panels.