Loading page…
Revit Family
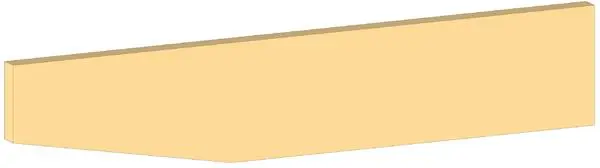
Tapered Dimensional Lumber Structural Beam
by Ken Zimmerman
About this asset
This tapered dimensional lumber beam is a Revit structural framing family featuring a distinct sloped profile for rafters. The component is a structural timber member defined by a tapered geometry, typically utilised for roof rafters or custom framing conditions requiring a variable depth profile. It is modelled as a standard Revit structural framing family, maintaining clean lines and consistent material application across its form. The natural wood finish is applied as a default, allowing for project-specific material overrides within the family parameters. Its proportions are designed to represent common dimensional lumber sizing, ensuring compatibility with standard structural schedules and analytical models while providing the necessary geometry for complex roof or floor framing assemblies.
The download is a 205 KB file containing a Revit family (.rfa). Load it into a project from the Insert tab with Load Family, then place it like any other component of its category; it schedules and tags with the rest of your model.
In Revit, load this family directly into the structural framing category to enable analytical line support. Use the type properties to adjust depth and width parameters to match specific engineering requirements or project-specific lumber sizes. The family is designed for host-based placement along model lines or grid intersections. Ensure that the correct material parameter is mapped to your project's timber library to maintain accurate visual representation in rendered sections and structural plans.