Loading page…
CAD Drawing
Fire Fighting System Typical Details
by Ken Zimmerman
About this asset
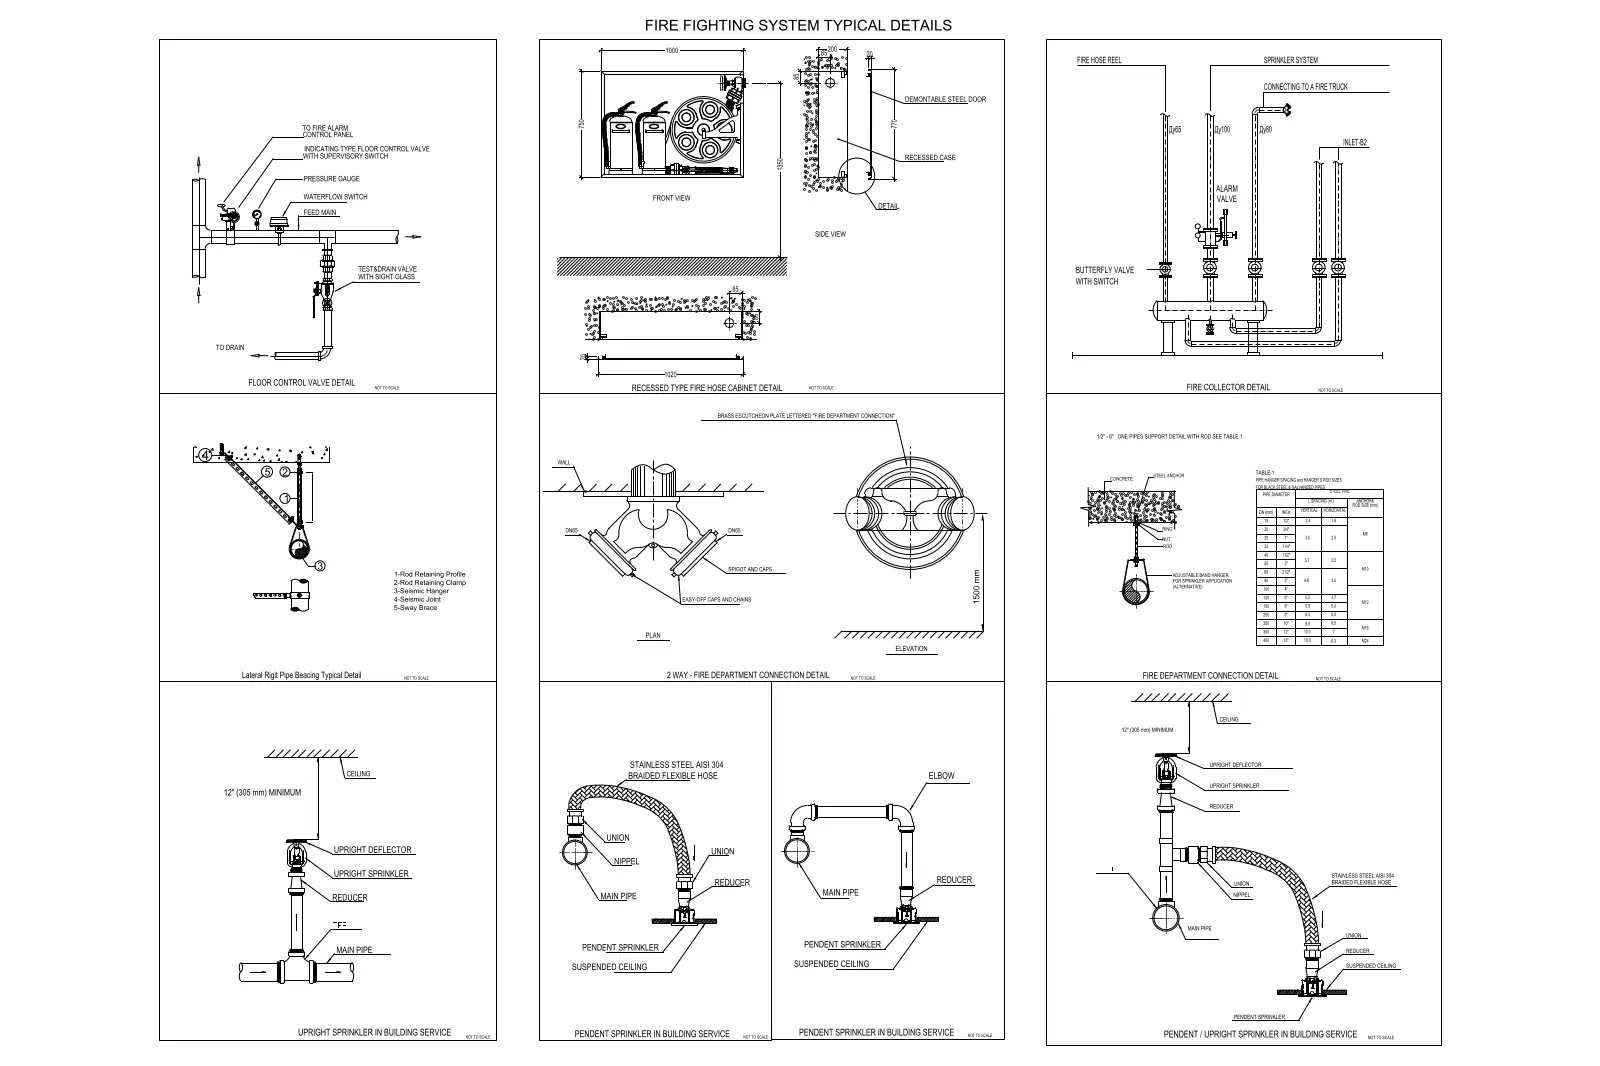
Comprehensive set of fire fighting system typical details in AutoCAD DWG format, featuring essential plumbing and safety components. This AutoCAD drawing package provides a technical reference for common fire suppression installations. It includes precise schematics for floor control valves, recessed fire hose cabinets, fire collectors, and fire department connections. Further details cover lateral rigid pipe bracing, pipe support rods, and various sprinkler configurations, including upright and pendent types with flexible stainless steel hoses. Each section is annotated with standard industry terminology and clear dimensional indicators, offering a reliable basis for MEP documentation. The collection is structured for straightforward integration into construction document sets, ensuring consistency across fire protection layouts and technical specifications.
The download is a 358 KB file containing an AutoCAD drawing (.dwg) drawn in all views. It opens in AutoCAD, BricsCAD, DraftSight and other DWG-compatible CAD programs, ready to insert as blocks into plans and elevations.
Engineers and designers can import these DWG files directly into active projects as standard reference details. The geometry is clean and logically organised, allowing for easy scaling or modification to match specific project requirements. Users should verify that layer conventions and text styles align with their office CAD standards before finalising layouts. These details serve as an efficient starting point for creating accurate fire protection plans, reducing the time spent drafting repetitive MEP components from scratch.