Loading page…
Revit Family
Tapered Concrete Pyramid Column
by Gabriel Palileo
About this asset
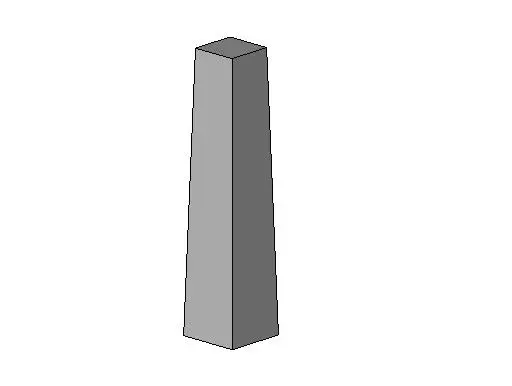
This tapered concrete pyramid column is a Revit structural family featuring a clean, geometric form for modern architectural designs. This structural element features a distinctive tapered geometry, transitioning from a wider base to a narrower top in a square profile. Its form is minimalist and functional, designed to serve as a primary vertical load-bearing member in architectural or structural frameworks. The smooth, monolithic appearance suggests a cast-in-place concrete finish, providing a clean aesthetic suitable for contemporary structures. The proportions are balanced, allowing for integration into various architectural styles where a tapered, rather than strictly vertical, support system is required to create visual interest or accommodate specific structural load distributions within a building design.
The download is a 195 KB file containing a Revit family (.rfa). Load it into a project from the Insert tab with Load Family, then place it like any other component of its category; it schedules and tags with the rest of your model.
As a standard Revit structural family, this component is loaded directly into a project environment via the Load Family command. Once placed, users can adjust its vertical parameters and material properties through the Type Properties dialogue. It is designed to host structural framing members at its top and is compatible with standard Revit analytical modelling tools, ensuring seamless coordination between the physical model and structural analysis software during the design development phase.