Loading page…
CAD Drawing
Neoclassical Cornice and Decorative Bracket Detail
by Gabriel Palileo
About this asset
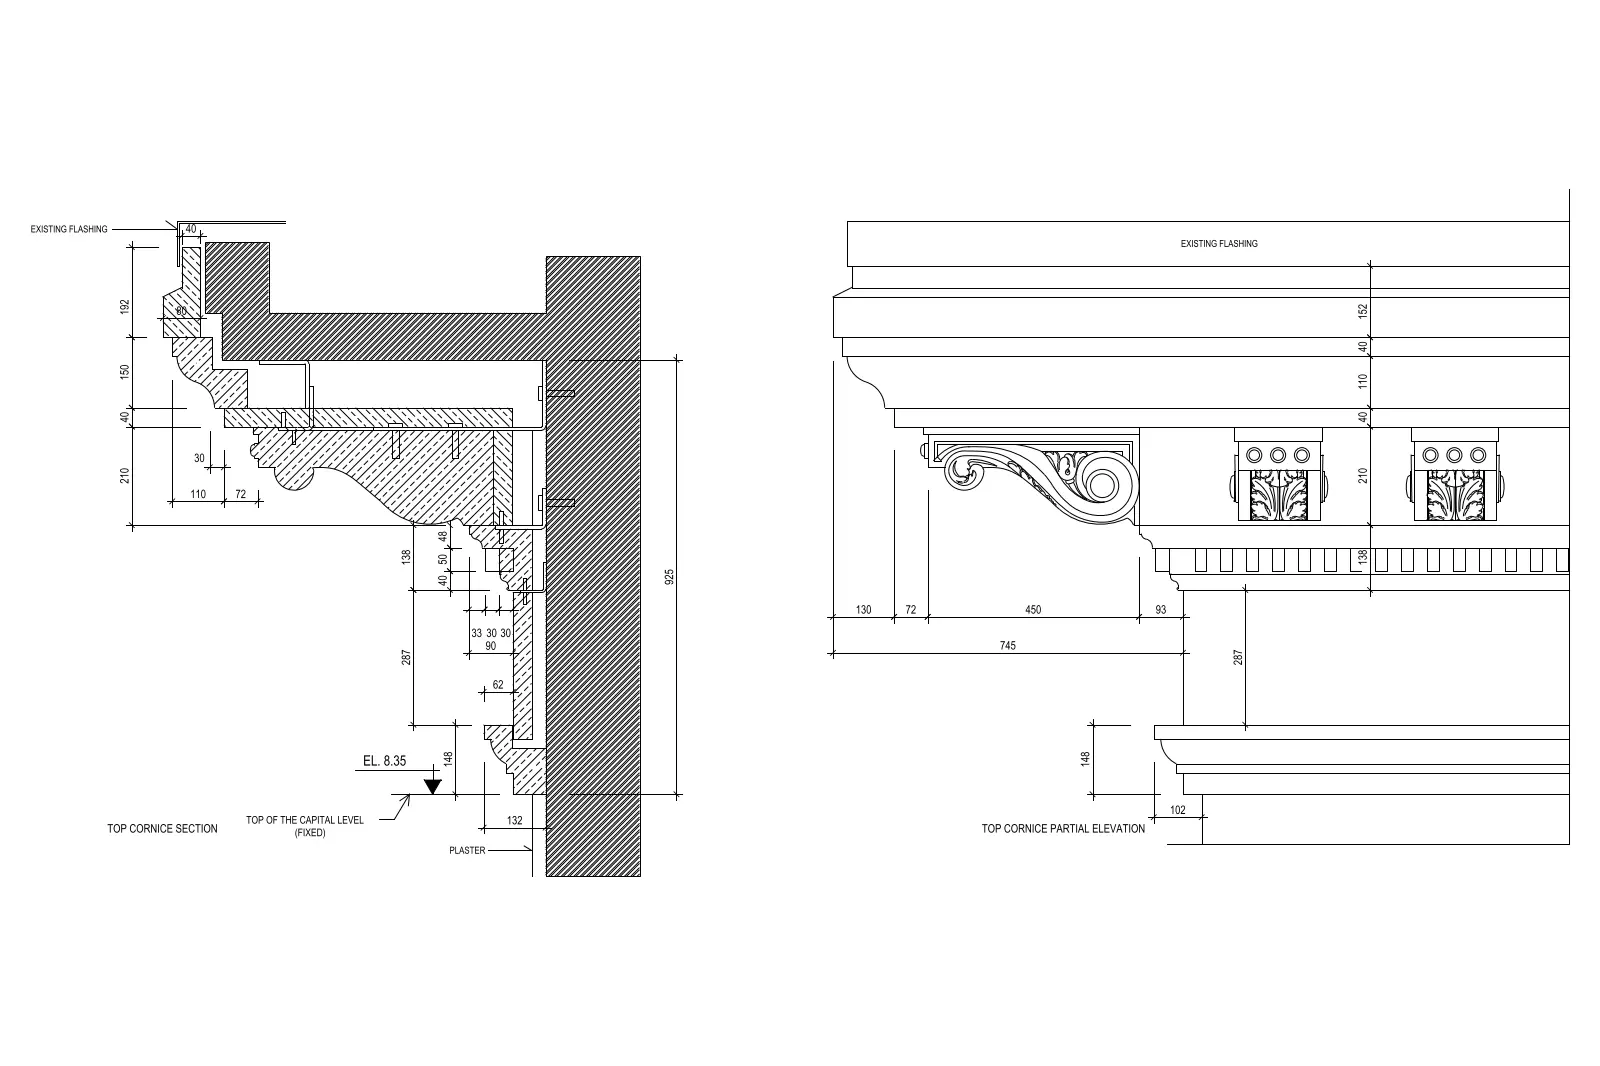
This AutoCAD DWG drawing provides a technical section and partial elevation for a neoclassical plaster cornice with decorative brackets. This technical drawing illustrates a complex neoclassical cornice assembly, focusing on the integration of decorative brackets with a primary moulding profile. The documentation includes a detailed section view showing the attachment to the structural wall, flashing details, and the fixed capital level. A corresponding partial elevation highlights the ornamental scrollwork on the brackets and the rhythmic spacing along the cornice line. The geometry is fully dimensioned, providing clear guidance on the projection and height of the plaster elements, ensuring accurate representation for restoration or new build projects requiring traditional architectural features.
The download is a 164 KB file containing an AutoCAD drawing (.dwg) drawn in plan and elevation. It opens in AutoCAD, BricsCAD, DraftSight and other DWG-compatible CAD programs, ready to insert as blocks into plans and elevations.
The drawing is provided as a standard AutoCAD file containing clean, vector-based linework. Users can insert this DWG directly into their master project files as a block or reference it using the XREF command to ensure consistency across multiple sheets. The geometry is fully editable, allowing architects to adjust dimensions or modify the profile to suit specific project requirements. It is ideal for incorporating into construction documentation sets or as a reference for modelling complex BIM families.