Loading page…
Revit Family
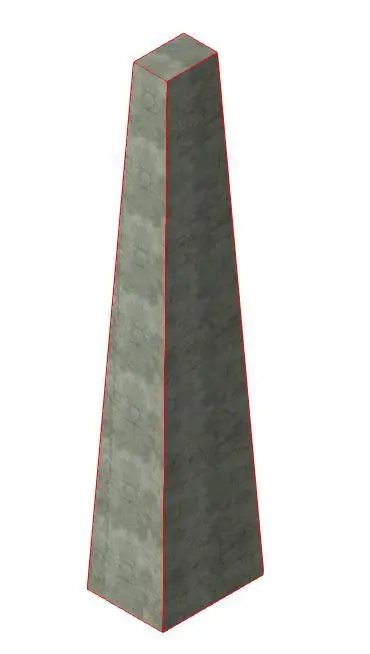
Tapered Concrete Column
by Mudita Pise
About this asset
This tapered concrete column is a Revit family featuring a distinct geometric profile suitable for structural load-bearing applications. The column features a clean, tapered geometry that transitions from a wider base to a narrower top, providing a robust structural presence. Constructed with a standard concrete material finish, the form is defined by sharp, linear edges and a uniform vertical surface. This structural component is designed with a consistent, non-ornamental aesthetic characteristic of brutalist architecture, focusing on the raw expression of materials and form. Its proportions are intended to support primary vertical loads while acting as a sculptural element within exposed concrete interiors or exterior facade frameworks, maintaining a cohesive, monolithic appearance throughout.
The download is a 276 KB file containing a Revit family (.rfa). Load it into a project from the Insert tab with Load Family, then place it like any other component of its category; it schedules and tags with the rest of your model.
As a native Revit structural column family, this asset is designed to be loaded directly into the project environment and hosted at the intersection of structural grids. Users can adjust base and top levels within the property palette to ensure proper vertical integration with floor slabs and beam systems. The material parameter allows for the assignment of custom concrete textures or finishes, ensuring the column aligns with the project's specific rendering requirements and visual standards during the documentation phase.