Loading page…
CAD Drawing
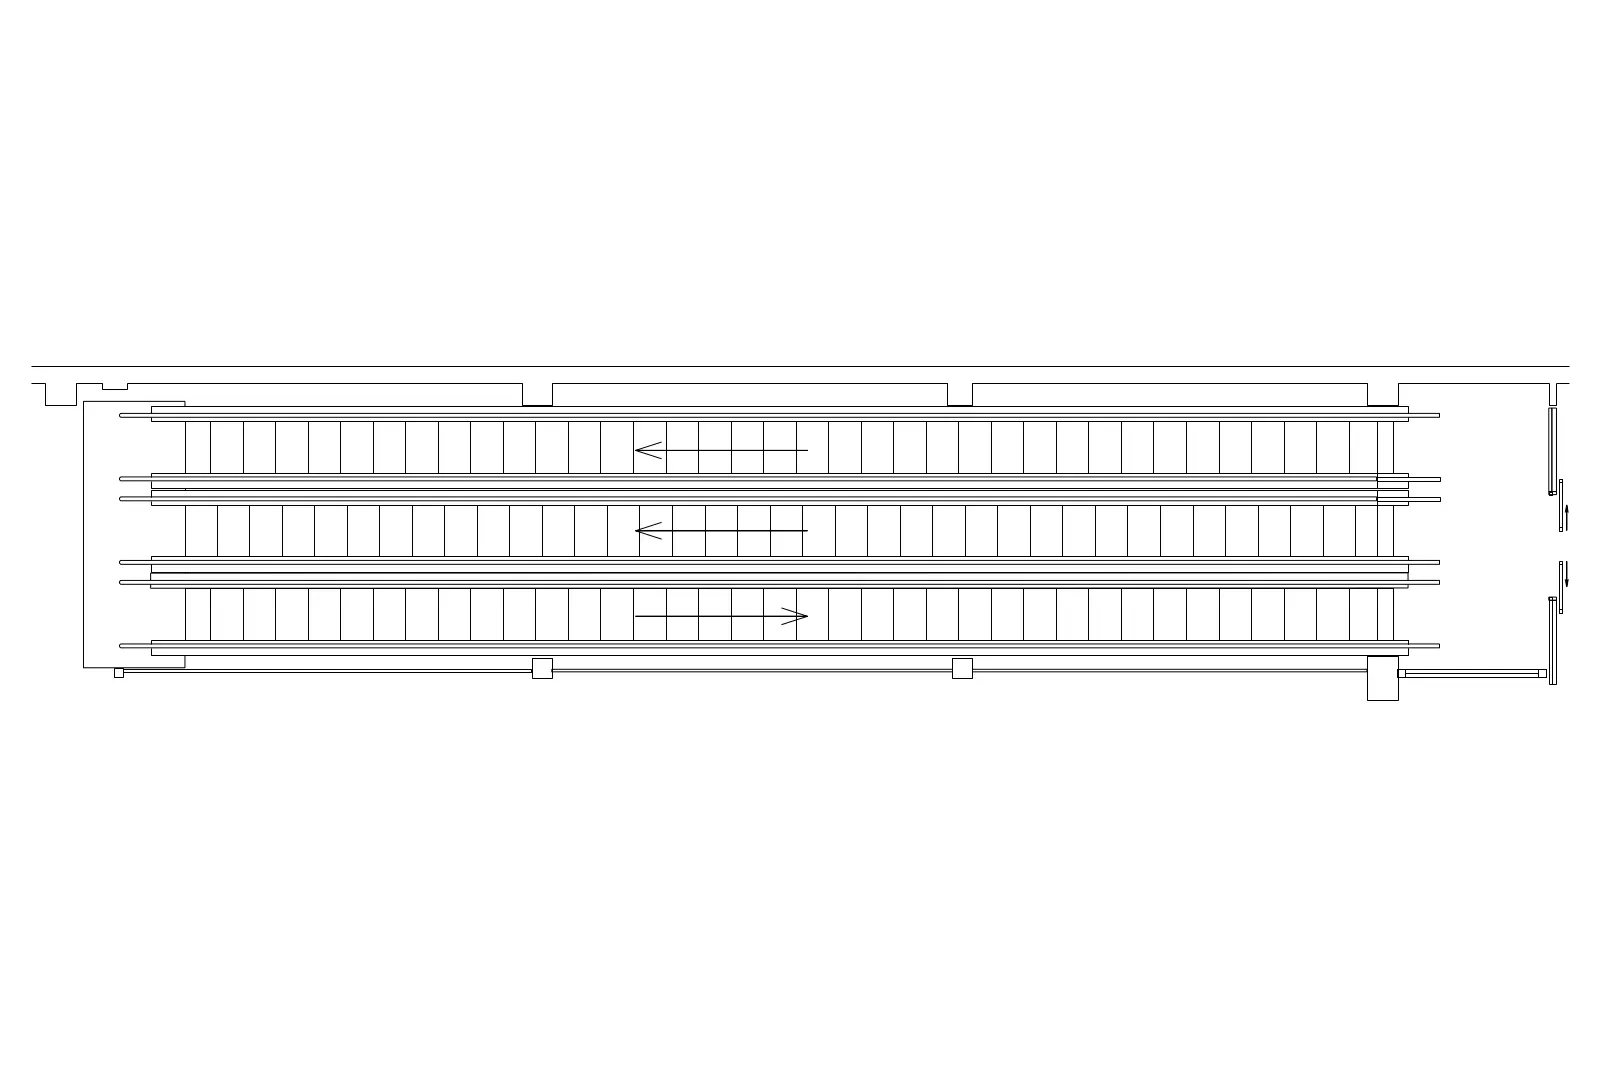
Triple Parallel Moving Walkway Plan Drawing
by Mudita Pise
About this asset
This AutoCAD DWG drawing provides a detailed plan view of a triple parallel moving walkway system for efficient pedestrian circulation. This technical 2D CAD drawing illustrates a triple parallel moving walkway configuration, designed for high-traffic pedestrian circulation in large-scale infrastructure. The plan view clearly delineates the three-track layout, showing the structural footprint and the directional flow indicated by arrows on each walkway. The line work is precise, capturing the mechanical casing, entry points, and the linear arrangement of the moving belts. It is rendered in a standard architectural line weight suitable for integration into floor plans for airports, transit hubs, or large commercial retail centers requiring efficient passenger movement across extended distances.
The download is a 82 KB file containing an AutoCAD drawing (.dwg) drawn in plan. It opens in AutoCAD, BricsCAD, DraftSight and other DWG-compatible CAD programs, ready to insert as blocks into plans and elevations.
Designed for use in AutoCAD, this DWG file contains clean, vector-based geometry that can be easily scaled and inserted as a block into larger project files. Professionals should verify the scale against their specific site dimensions upon insertion. The linework is organized for clear visibility in both printed documents and digital presentations. Users can easily adjust the layer properties to match their existing project standards or use the file as a foundational reference for detailed mechanical planning and circulation analysis.