Loading page…
Revit Family
Structural Steel Circular Pipe Beam
by Shravya Ponnaluri
About this asset
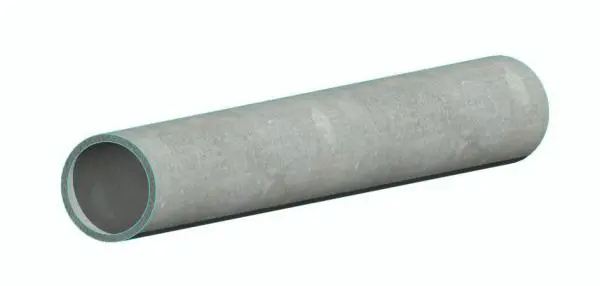
This structural steel circular pipe beam is a Revit family component featuring a hollow section profile for framing applications. This structural component consists of a standard circular hollow section (CHS) steel profile, commonly specified for industrial and contemporary building frames. The geometry features a clean, cylindrical form with a consistent wall thickness, suitable for primary or secondary structural support. Rendered in a neutral grey finish, the model represents a raw steel aesthetic typical of exposed structural systems. Its simple, geometric design ensures it integrates seamlessly into complex structural models, providing a reliable representation of circular steel sections for both analytical and visual documentation within a BIM environment.
The download is a 266 KB file containing a Revit family (.rfa). Load it into a project from the Insert tab with Load Family, then place it like any other component of its category; it schedules and tags with the rest of your model.
In Revit, this family is loaded as a structural framing member. Users can place the beam along defined grid lines or pick lines to align with structural layouts. The model supports standard Revit snapping and joining capabilities, allowing for accurate connections at nodes. Parameters should be adjusted within the type properties to match specific structural requirements, ensuring the physical dimensions align with the project structural schedule and material specifications for consistent documentation and detailing.