Loading page…
Revit Family
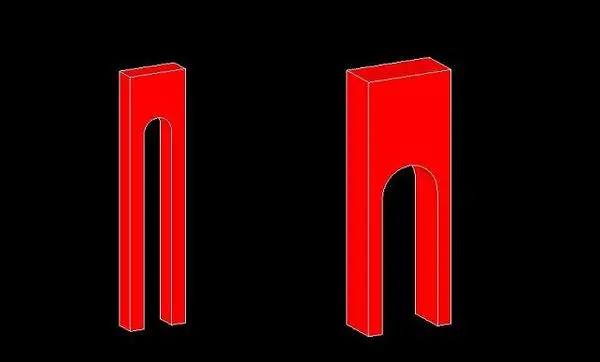
Structural Column with Arched Opening P
by Samantha Scibilia
About this asset
This Revit family provides a structural column with an arched opening, featuring a contemporary design for load-bearing applications. The component is a structural column featuring a distinct arched opening at the base, creating a portal-like geometry. Its design consists of two vertical supports joined by a semicircular arch, maintaining a consistent rectangular profile throughout the vertical length. The proportions are balanced, providing both functional structural support and a unique visual feature for architectural interiors or exterior facades. Presented in a high-visibility red finish, the geometry is clean and precise, suitable for integration into structural grids where standard rectangular columns require an aesthetic modification or a pass-through opening.
The download is a 215 KB file containing a Revit family (.rfa). Load it into a project from the Insert tab with Load Family, then place it like any other component of its category; it schedules and tags with the rest of your model.
In Revit, this family is loaded directly into the project environment as a structural column component. Users can place these elements along structural grids or as standalone features, utilising the family's parameters to adjust height and width dimensions to match project requirements. The geometry is designed to host structural framing members, ensuring it behaves correctly within the building model's analytical framework. Standard material assignments can be applied to the surfaces to represent finish concrete or other structural materials during rendering and documentation phases.