Loading page…
3D Model
Ceiling HVAC Vents and Air Conditioning Terminal Set
by Samantha Scibilia
About this asset
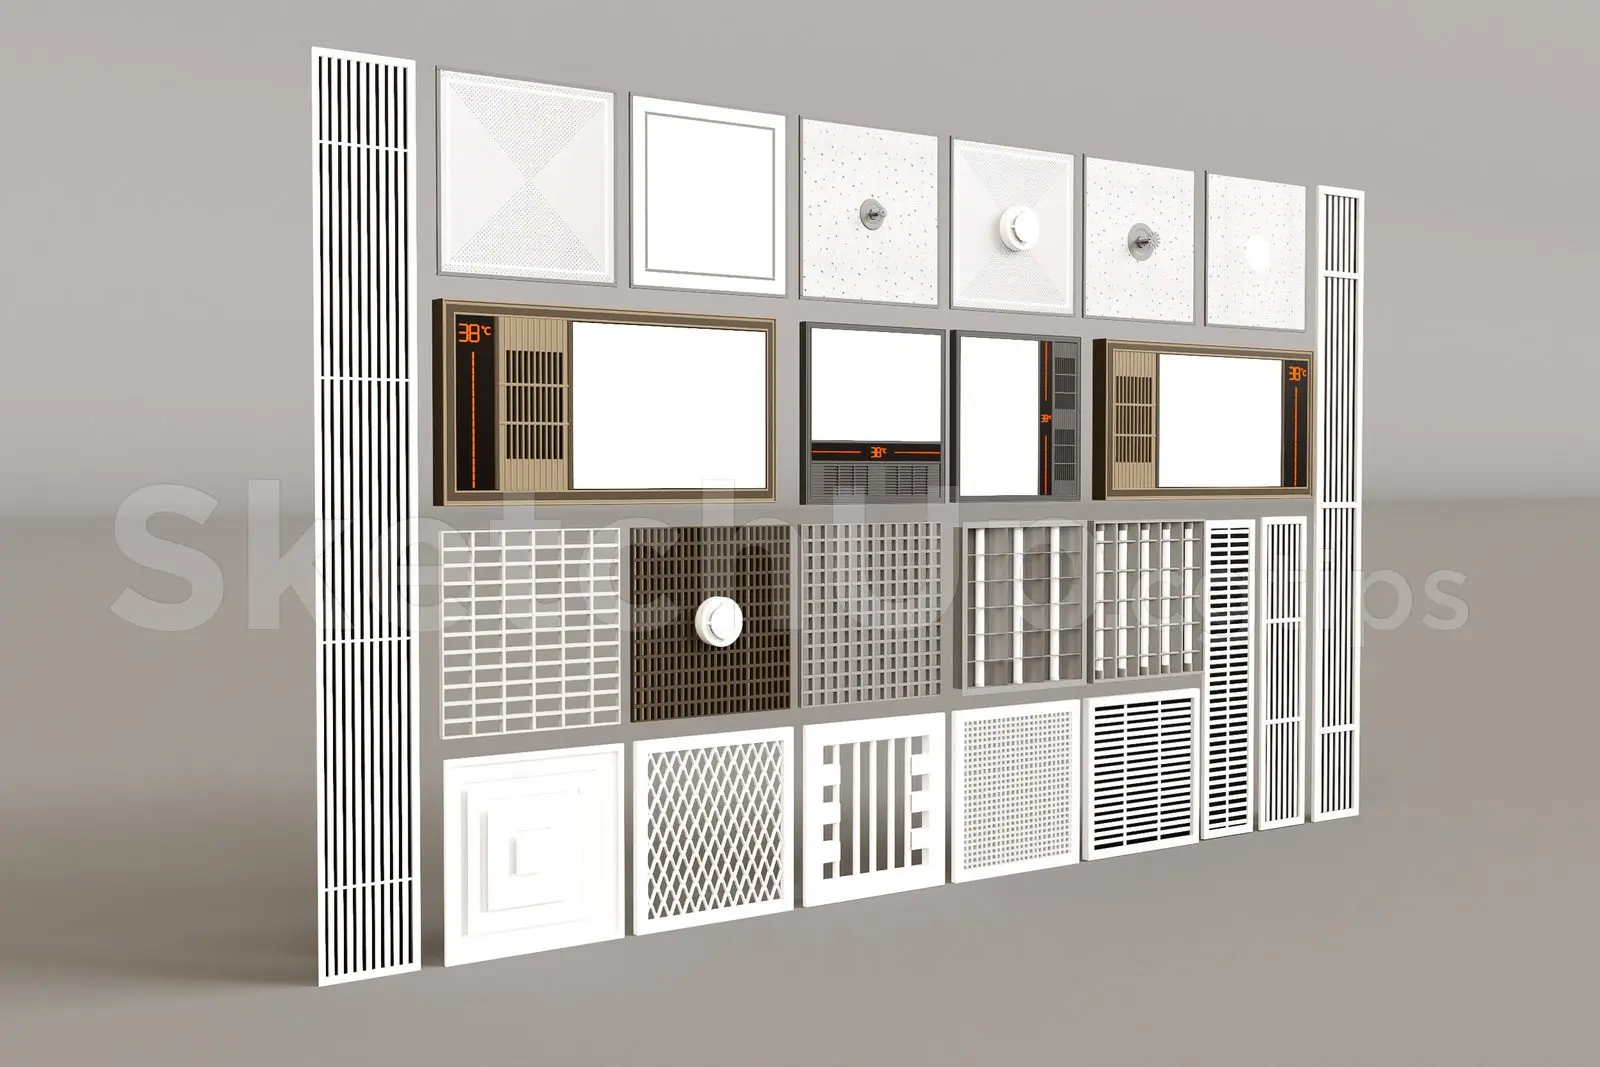
This comprehensive SketchUp set features twenty-five varied ceiling HVAC vents, air conditioning terminals, and ventilation grilles. This collection provides a wide array of ceiling-mounted HVAC components, including square and rectangular diffusers, louvered grilles, perforated plates, and integrated air conditioning units with digital temperature displays. The set encompasses diverse geometric patterns, from simple linear slats and cross-hatch meshes to stepped-frame designs. Each piece is modeled with precise, clean lines suitable for reflected ceiling plans. The components are predominantly finished in a neutral palette of white, grey, and black, ensuring they integrate seamlessly into professional architectural environments. The variety allows for consistent detailing across different ceiling types and functional requirements.
The download is a 67.3 MB file containing the native SketchUp (.skp) model holding 25 separate objects. It opens directly in SketchUp; for 3ds Max, Blender or Cinema 4D, import it through a SketchUp importer or convert it first.
In SketchUp, these components are best utilized as individual groups or components within a dedicated layer for mechanical services. Users can easily copy and paste specific vent types into their reflected ceiling plan models. Because these are modular, they can be scaled or adjusted to fit specific ductwork apertures. Applying consistent material overrides will help maintain visual uniformity across large-scale projects, while keeping the file organized by component type ensures efficient management of the model's geometry during the design development phase.