Loading page…
Revit Family
Strap Footing Structural Foundation
by VASUDHA MITTAL
About this asset
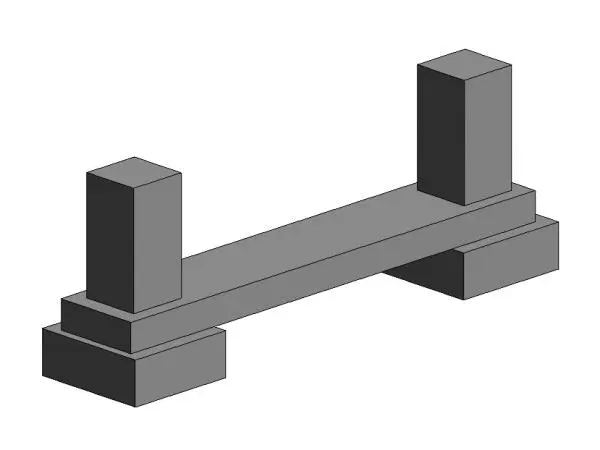
This Revit family provides a strap footing foundation system, featuring two concrete footings connected by a rigid strap beam. The component consists of two distinct footing pads joined by a horizontal strap beam, designed to transfer loads between columns and footings. The geometry is clean and block-like, reflecting standard cast-in-place concrete construction methods. It is intended for use in structural modelling where differential settlement must be managed by connecting an exterior column footing to an interior one. The proportions are uniform, with the strap beam integrated into the footing assembly, providing a robust and simplified representation for structural coordination and basic load-path visualization within the BIM environment.
The download is a 451 KB file containing a Revit family (.rfa). Load it into a project from the Insert tab with Load Family, then place it like any other component of its category; it schedules and tags with the rest of your model.
Load this family into a structural project and place it using the structural foundation tool. Users can adjust the length of the strap beam and the footing dimensions through the instance or type properties to suit specific site conditions. It is essential to align the footing pads with the structural grid and ensure the beam is correctly hosted at the foundation level. Use the family in conjunction with structural columns to ensure proper analytical connectivity and material tagging for scheduling.
Engineers and BIM managers utilize this footing type in residential, commercial, or industrial structural projects where soil conditions require linking footings to control rotation. It is particularly useful during the schematic and design development stages for calculating foundation quantities and checking for clashes with underground drainage or utility services. Search for this asset when modelling complex foundation systems, site-specific soil stabilization layouts, or when creating detailed structural foundation plans for permit submissions and construction documentation.