Loading page…
Revit Family
Strap Footing Structural Foundation Family
by Michelle Frantellizzi
About this asset
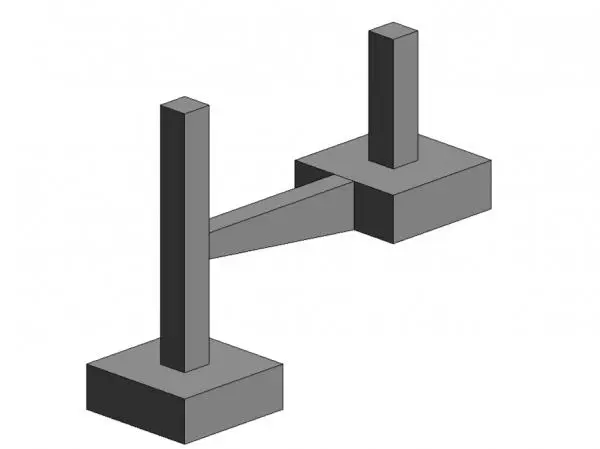
This strap footing Revit family provides a structural foundation solution connecting two columns with a rigid concrete beam. The assembly consists of two isolated concrete footings linked by a tapered rectangular strap beam, designed to transfer moments between eccentrically loaded columns. The geometry features clean, orthogonal lines for the footing pads and vertical column stubs, with a sloped profile on the connecting beam to account for structural load distribution. It is modelled as a single cohesive unit, reflecting standard site-cast concrete construction methods. The proportions are generic, allowing for adjustment of the strap length and footing depth to accommodate varying geotechnical requirements and column grid layouts in structural design.
The download is a 451 KB file containing a Revit family (.rfa). Load it into a project from the Insert tab with Load Family, then place it like any other component of its category; it schedules and tags with the rest of your model.
Engineers can load this family into a structural project file and host it within the foundation plan view. Users should utilise the provided type parameters to adjust the length of the strap beam and the dimensions of the individual footings to match specific structural calculations. The component is designed to join seamlessly with structural column elements, ensuring accurate analytical model representation and clear documentation within foundation schedules and detail drawings during the design development phase.