Loading page…
Revit Family
Stone and Metal Composite Structural Column
by Sarah Ann Ocampo, AIA
About this asset
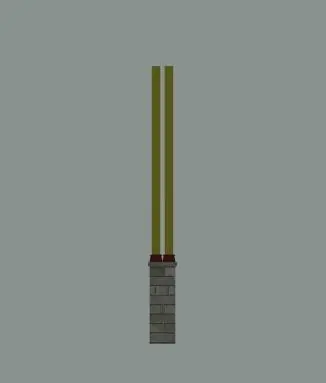
This structural column Revit family features a stone base paired with dual metal shafts, designed for industrial-style applications. The column assembly comprises a robust, rectangular stone-clad base topped with two slender, vertical metal shafts. The base displays a clear masonry pattern, while the transition to the dual-column configuration is marked by dark, circular connection plates. This design provides a distinct material contrast, blending the heavy, textured appearance of natural stone with the clean, linear profile of metallic structural members. Proportions are balanced for vertical support applications, offering a functional yet aesthetic solution for spaces where structural elements are intended to remain exposed as part of the interior architectural language.
The download is a 338 KB file containing a Revit family (.rfa). Load it into a project from the Insert tab with Load Family, then place it like any other component of its category; it schedules and tags with the rest of your model.
In Revit, this component is placed via the structural column tool, allowing for precise vertical alignment within the building model. Users can adjust the base height and total column length through instance parameters to align with specific floor-to-ceiling requirements. The family supports standard visibility settings, ensuring the stone and metal components render correctly in both plan and elevation views. Materials can be mapped to project-specific finishes for consistent rendering and detailed documentation across various project phases.