Loading page…
CAD Drawing
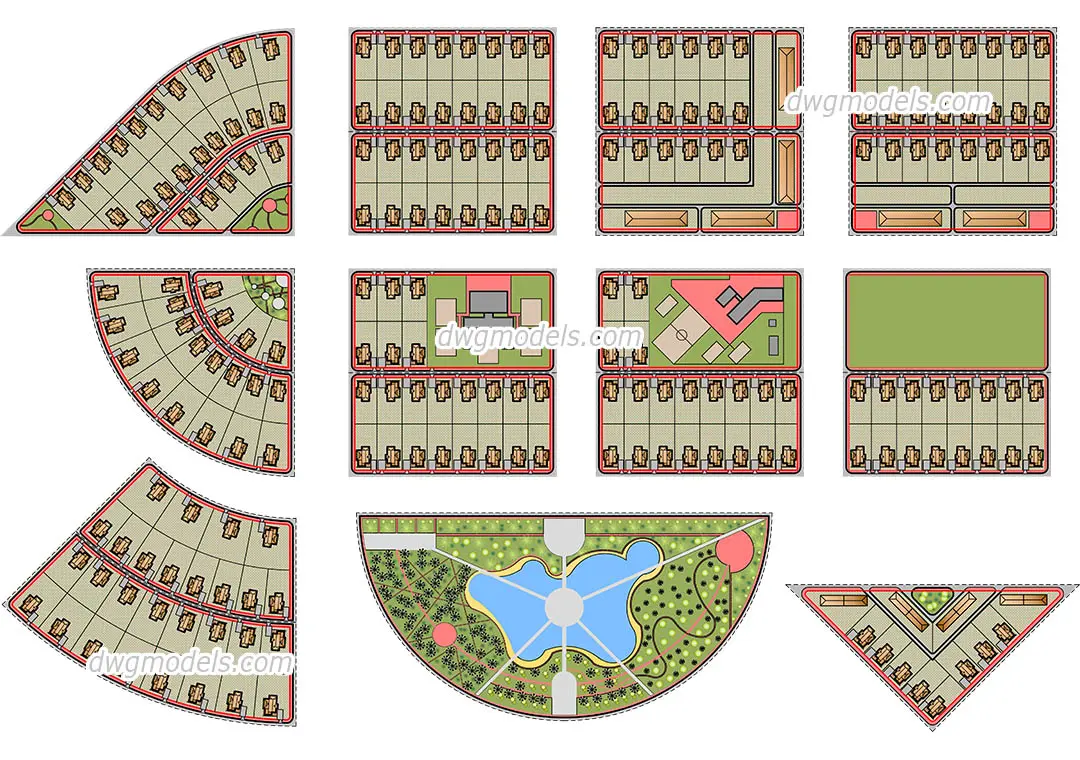
Urban Planning Residential Layout Blocks Set
by Sarah Ann Ocampo, AIA
About this asset
This collection of AutoCAD DWG site planning blocks features various residential plot layouts and landscaped public green spaces. The set comprises eleven distinct urban planning modules presented in a clear plan view. These include diverse residential parcel arrangements, ranging from rectangular and triangular plot configurations to curved, fan-shaped housing clusters. Additionally, the collection provides detailed site designs for community areas, featuring integrated parkland, a central water feature, and recreational zones. The drawings are structured with distinct boundaries, clear building footprints for individual dwellings, and designated green spaces, offering a comprehensive toolkit for conceptual site development and master planning tasks within an architectural project.
The download is a 246 KB file containing an AutoCAD drawing (.dwg) drawn in plan. It opens in AutoCAD, BricsCAD, DraftSight and other DWG-compatible CAD programs, ready to insert as blocks into plans and elevations.
Architects and urban designers can integrate these 2D blocks directly into site plans or master planning documents within AutoCAD. Each layout is provided as a distinct block, allowing for easy scaling and rotation to fit specific site boundaries or topography. Professionals should manage these elements on dedicated layers to maintain control over visibility and line weights when producing presentation-ready site layouts, ensuring they align with existing project CAD standards and coordinate systems.
These planning blocks are essential for residential developments, housing estate design, and large-scale site master planning. They are particularly useful during the early concept and schematic design stages when exploring site density, plot ratios, and the distribution of public versus private space. By combining these modules with site-specific topography and infrastructure, designers can quickly iterate on various layout options, effectively communicating site strategies to clients, planning authorities, and stakeholders throughout the initial project development phases.