Loading page…
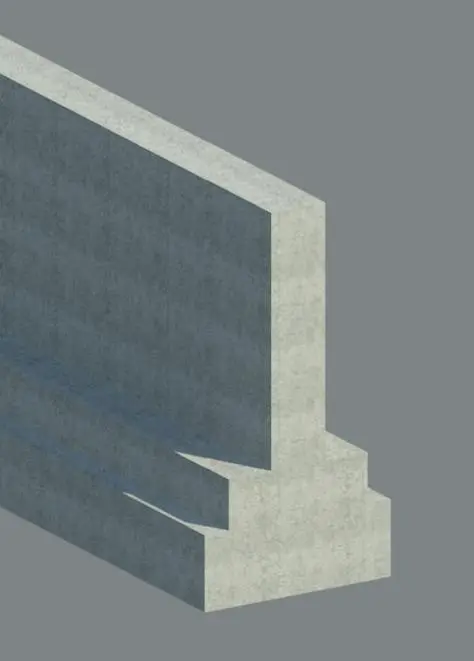
Revit Family
Stepped Foundation Concrete Strip Footing
by Abhishek kadian
About this asset
This Revit family provides a stepped concrete strip foundation designed for structural building sub-structures and site work. The element features a uniform concrete strip footing with a stepped profile, specifically engineered to accommodate changes in ground level or load-bearing requirements. Its geometry consists of a vertical wall section integrated into a tiered base, ensuring stable load distribution across varying soil elevations. The material finish is representative of standard poured-in-place concrete, maintaining a consistent grey texture throughout. This component is designed for structural accuracy, allowing for clear transitions in foundation depth while maintaining the integrity of the building's footing system across sloped sites or varied soil conditions.
The download is a 297 KB file containing a Revit family (.rfa). Load it into a project from the Insert tab with Load Family, then place it like any other component of its category; it schedules and tags with the rest of your model.
Engineers can load this family into a structural project and align it along grid lines or reference planes to define the building's sub-structure. Once placed, the component supports standard Revit parameters for adjusting length and depth, facilitating seamless integration with existing wall assemblies. Users should assign appropriate structural material properties to ensure accurate scheduling and quantity take-offs. The object is intended for use in both 3D modelling and 2D documentation, providing consistent graphical representation in plan, section, and elevation views.