Loading page…
3D Model
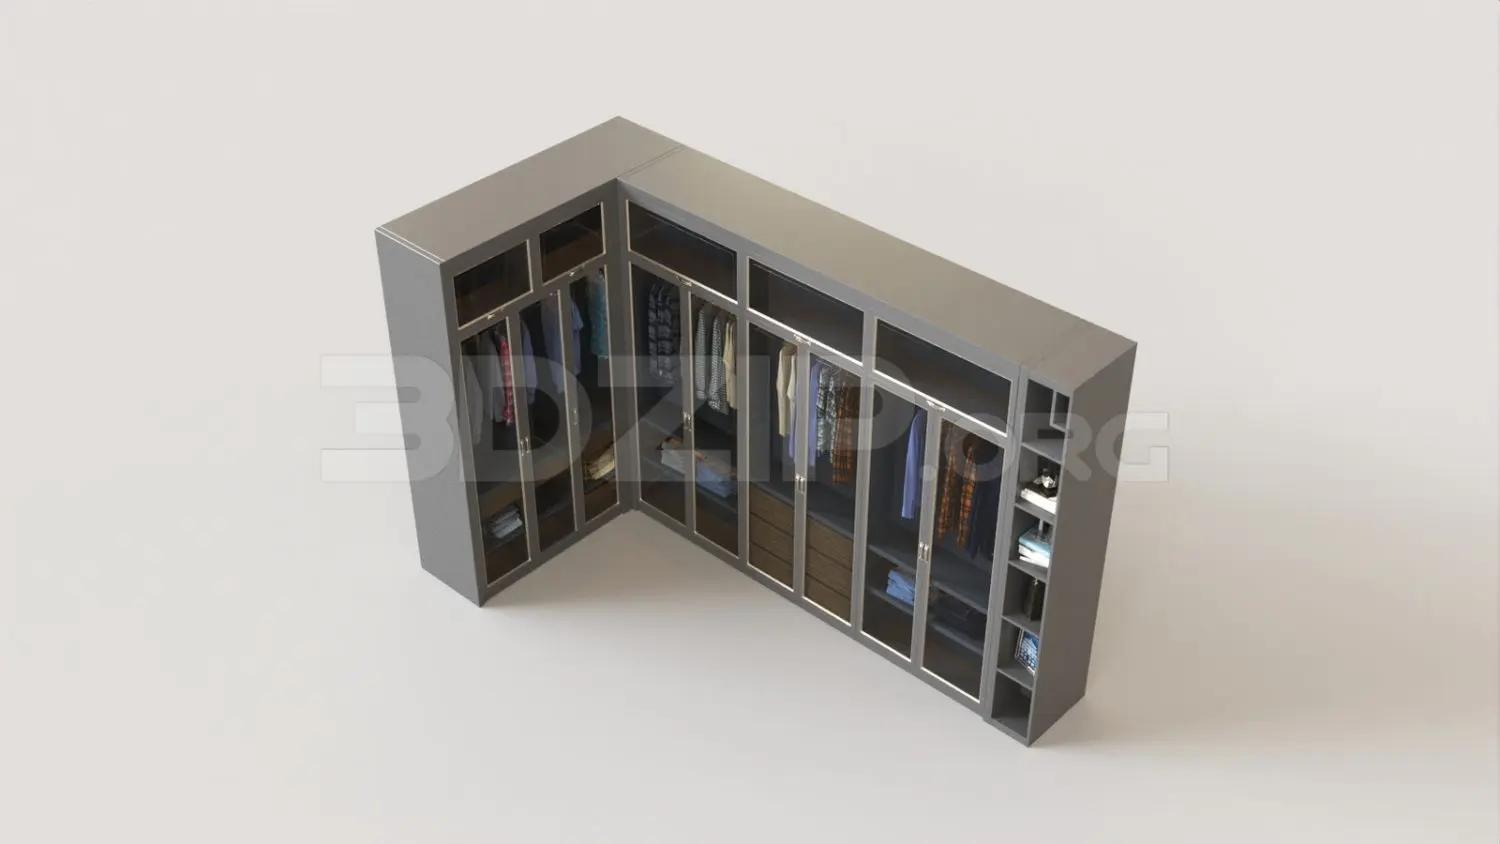
L-Shaped Grey Glass-Fronted Modular Wardrobe
by Abhishek kadian
About this asset
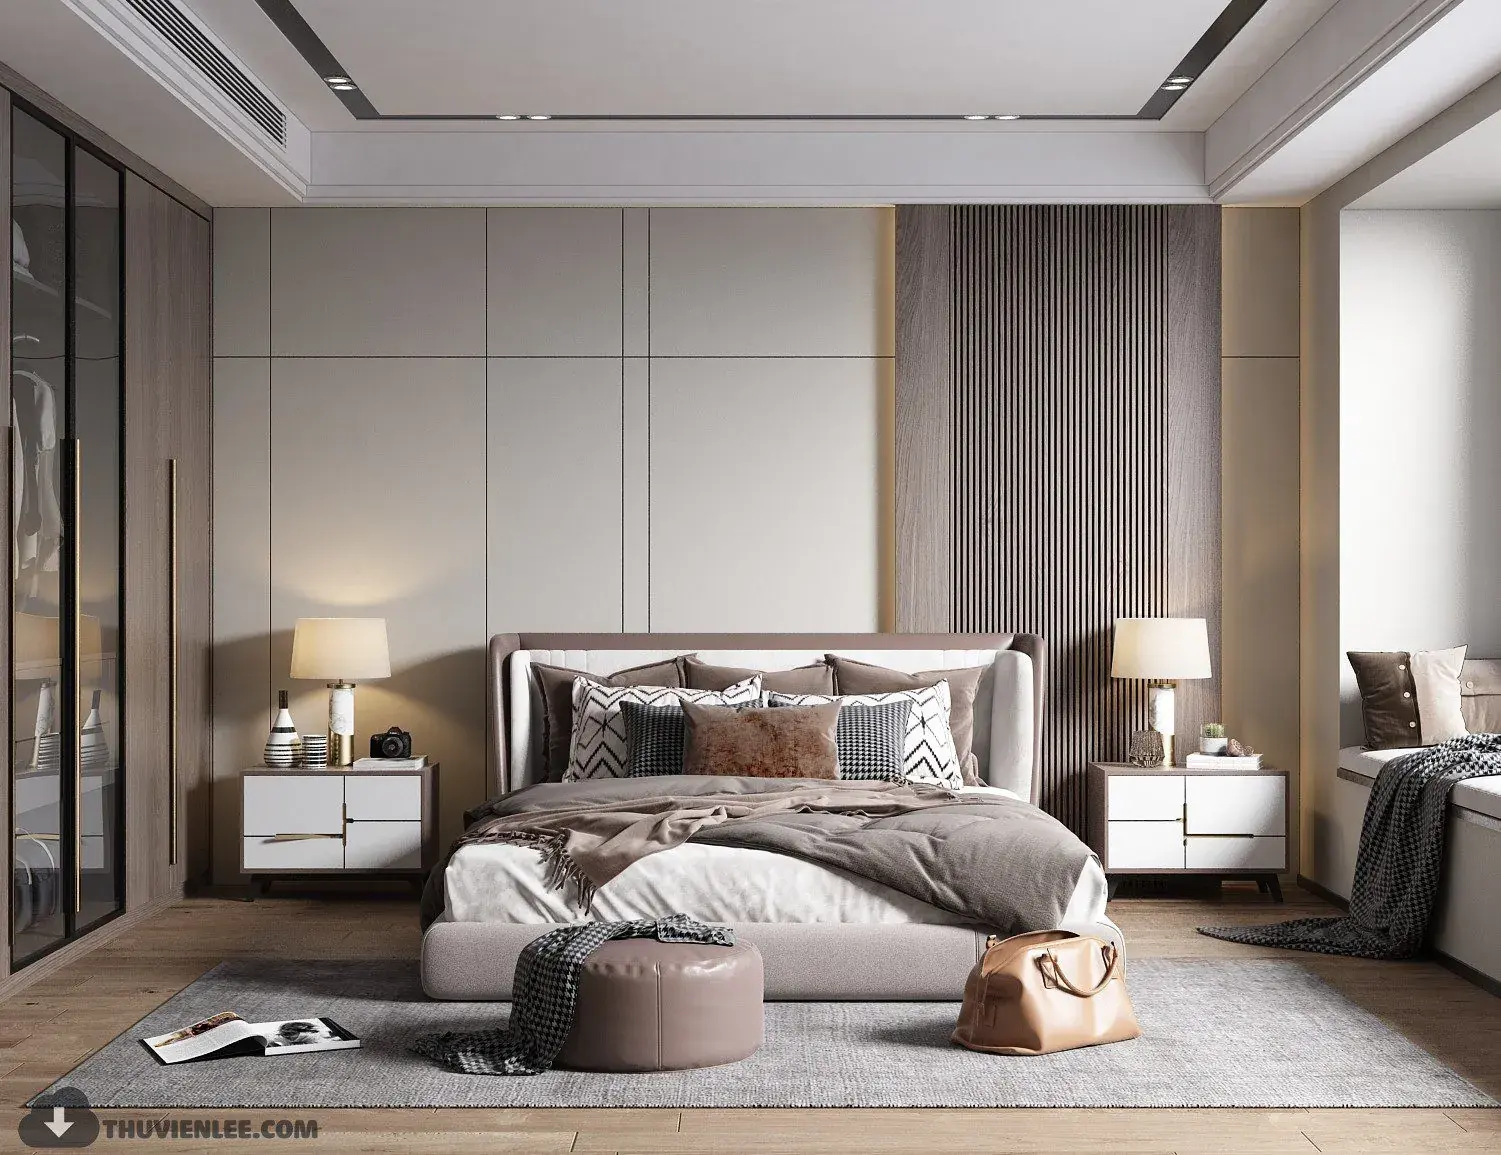
This modern L-shaped wardrobe for 3ds Max features glass-fronted cabinetry, integrated internal shelving, and wooden drawer inserts. Designed as a comprehensive L-shaped storage solution, this modular wardrobe system combines contemporary aesthetics with high functionality. The unit consists of multiple vertical sections enclosed by clear glass doors framed in a sleek metallic finish. Internally, the configuration includes hanging rails for garments, open shelving for folded items, and a central column of integrated wooden drawers in a warm brown finish. The exterior carcass is finished in a neutral grey, offering a clean, sophisticated profile. Precise detailing on the door hardware and internal shelf spacing provides a realistic representation for high-end interior visualisations.
The download is a 126 MB compressed archive containing the native 3ds Max (.max) model, set up with Corona materials. Open it in 3ds Max with Corona installed; for other programs, export to FBX or OBJ from 3ds Max first.
In 3ds Max, this model is structured as a cohesive assembly, allowing for efficient placement within bedroom or walk-in closet scenes. Users can easily adjust the material IDs to modify the cabinet finish or glass transparency to match specific project requirements. The geometry is clean, ensuring smooth integration into larger architectural models. When lighting the scene, ensure the internal shelf contents are properly illuminated with secondary light sources to highlight the depth and transparency of the glass-fronted sections effectively.