Loading page…
Revit Family
Steel Variable Section Beam – Poutre
by Emre Ozdemir
About this asset
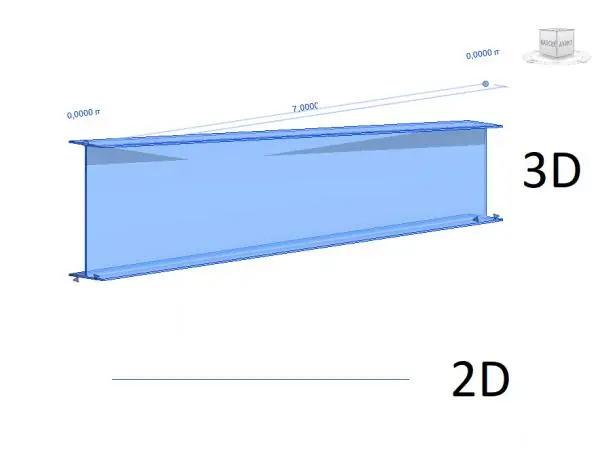
This variable section steel beam Revit family provides a flexible structural component for tapered framing in complex designs. This structural element features a variable depth I-beam configuration, designed for applications requiring non-uniform load distribution or architectural tapering. The geometry consists of two parallel flanges connected by a central web, with the depth of the section varying along the length of the member. This Revit family allows for precise control over the beam's profile, facilitating the creation of custom steel frames. The clean, geometric form is ideal for structural modelling where standard rolled sections are insufficient, providing a robust solution for portal frames, cantilevers, or long-span structures requiring specific structural depth profiles.
The download is a 410 KB file containing a Revit family (.rfa). Load it into a project from the Insert tab with Load Family, then place it like any other component of its category; it schedules and tags with the rest of your model.
Users can load this family into a structural project and place it as a standard framing member. Once inserted, the variable parameters allow for the adjustment of the start and end depths to suit specific structural requirements. It is recommended to use this beam in conjunction with structural grids for accurate alignment. The family supports standard Revit visibility settings, enabling the user to toggle between simplified 2D line representations in plan views and detailed 3D geometry for coordination and clash detection.