Loading page…
Revit Family
Steel Tubular 3D Space Truss
by Alexander Barrett
About this asset
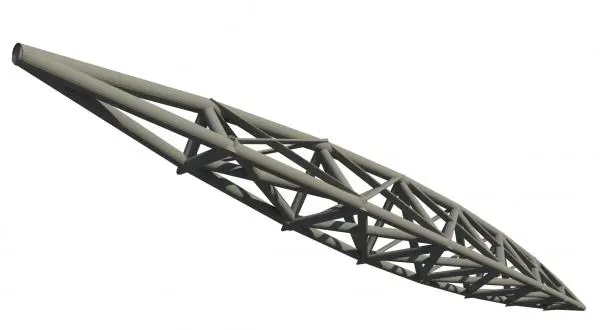
This Revit family provides a high-tech steel tubular 3D space truss designed for complex structural roof or canopy applications. The component consists of a rigid three-dimensional space frame assembly constructed from cylindrical steel members. It features a tapered profile with a dense web of diagonal bracing connecting the longitudinal chords, creating a lightweight yet strong structural aesthetic. The nodes appear welded, providing a clean, industrial finish suitable for exposed ceiling designs. The geometry is designed to span large distances, making it ideal for open-plan structures where the structural system acts as a key architectural feature. Its modular appearance allows for repetitive placement across large-scale commercial or industrial building projects.
The download is a 2 MB file containing a Revit family (.rfa). Load it into a project from the Insert tab with Load Family, then place it like any other component of its category; it schedules and tags with the rest of your model.
In Revit, this family functions as a structural framing component. Users can load the file into a project and host it within a structural framing plan or a custom truss family. Due to the complex geometry, it is recommended to manage visibility through sub-categories to maintain model performance. Material parameters can be assigned to the steel elements to control the final render finish, ensuring the structural analysis and visual representation align with the project's technical specifications and documentation standards.