Loading page…
CAD Drawing
Shower Sanitaryware CAD Detail Set
by Alexander Barrett
About this asset
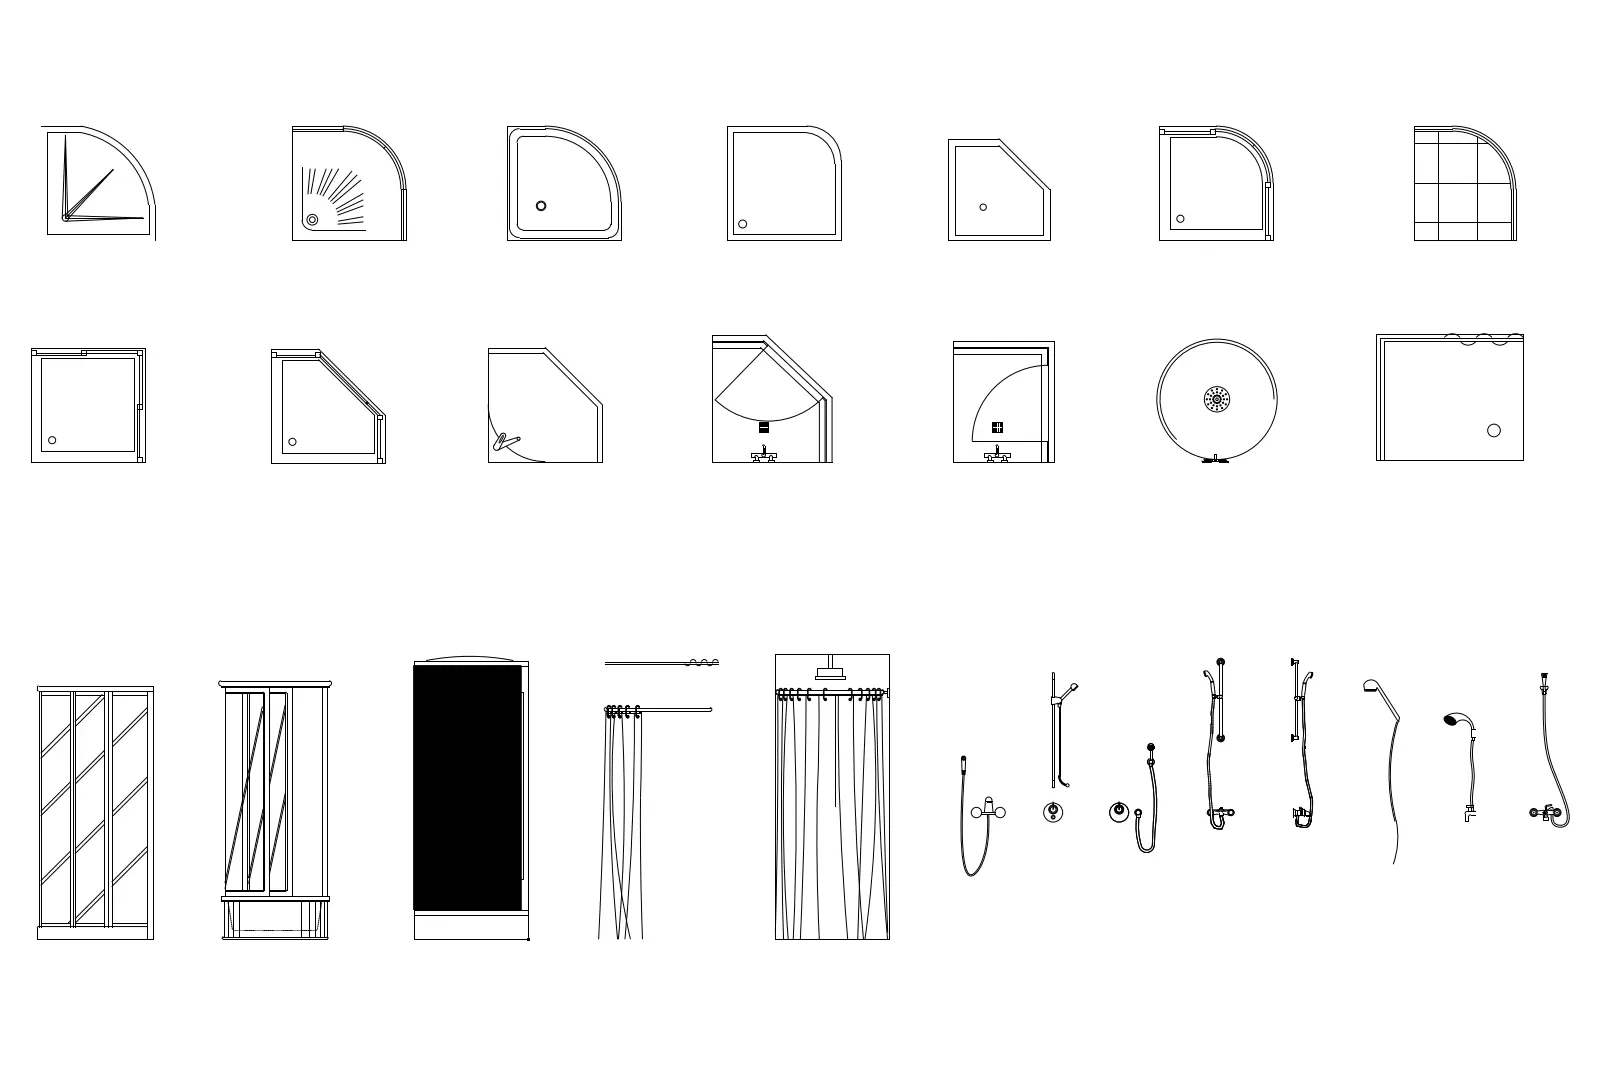
This comprehensive collection of AutoCAD DWG shower details provides professional plan and elevation symbols for bathroom layouts. This technical library contains twenty-eight individual CAD blocks representing a wide variety of shower configurations. The set includes multiple plan-view footprints, ranging from quadrant and neo-angle trays to square and rectangular enclosures, alongside detailed elevation symbols for various shower heads, hand-held units, and mixer valves. Several blocks depict complete shower stalls, including sliding door mechanisms and curtain arrangements. Drawn with clean, standard line weights, these symbols are designed for clear legibility in architectural documentation, providing essential details for both space planning and refined technical specifications in residential and hospitality design projects.
The download is a 184 KB file containing an AutoCAD drawing (.dwg) drawn in plan and elevation. It opens in AutoCAD, BricsCAD, DraftSight and other DWG-compatible CAD programs, ready to insert as blocks into plans and elevations.
Professionals can insert these blocks directly into an active AutoCAD drawing or maintain them as a master library file for frequent reference. Each symbol is drafted as a distinct block, allowing for efficient scaling and rotation to suit specific floor plan requirements. Users should ensure their layer states are managed effectively to maintain drawing clarity, as these components are typically placed on dedicated plumbing or sanitaryware layers to facilitate easy toggling during the documentation process.