Loading page…
Revit Family
Steel Truss with Ten Equal Bays
by Lana Yuan
About this asset
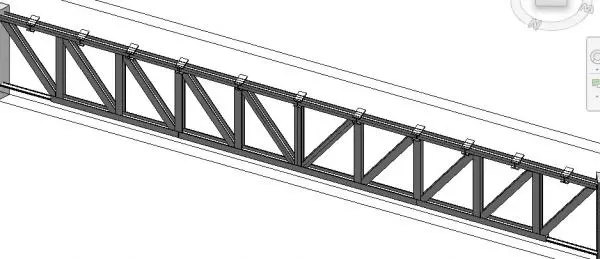
This steel truss Revit family features ten equal bays and provides a structural solution for long-span roof or floor assemblies. Constructed as a modular steel assembly, this truss features a top and bottom chord with a repetitive web configuration of ten equal segments. The geometry is defined by vertical and diagonal members connecting the parallel chords, creating a rigid framework typical of industrial roof systems. The component includes integrated connection plates along the top chord, suggesting a design intended for purlin or roof deck attachment. Its proportions are linear and uniform, designed to handle structural loads across an open span while maintaining a consistent profile throughout the entire assembly.
The download is a 420 KB file containing a Revit family (.rfa). Load it into a project from the Insert tab with Load Family, then place it like any other component of its category; it schedules and tags with the rest of your model.
In Revit, this family functions as a structural framing component. Load the RFA file into your project environment and host it within your structural model. Users can adjust the overall length and height parameters to suit specific engineering requirements. Once placed, the truss can be scheduled alongside other structural steel elements. Ensure that the material parameters are mapped to your project template to maintain consistent graphical representation and quantity take-offs for steel tonnage calculations in your structural documentation sets.
This truss is suited for large-scale industrial sheds, warehouses, and commercial building projects requiring long-span structural support. It serves as a core element for roof framing plans and structural sections where the primary load-bearing system is exposed. Professionals will find this useful during the design development and construction documentation phases of a project. It pairs effectively with standard steel purlins and decking profiles, making it a reliable choice for engineers and architects focusing on efficient, high-performance steel building skeletons.