Loading page…
Revit Family
Steel Truss with I-Beam Chords and Web
by Agnes Pletnia
About this asset
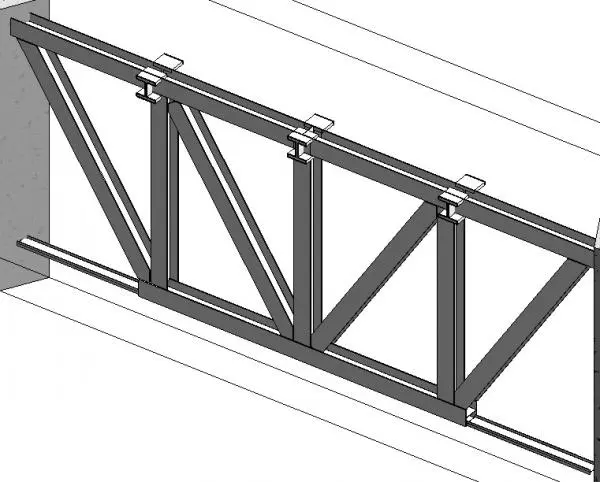
This industrial steel truss Revit family features I-beam top and bottom chords with vertical and diagonal web members for structural framing. Constructed from standard structural steel profiles, this four-panel truss assembly utilizes I-beams for both top and bottom chords. The web system consists of vertical and diagonal members, creating a rigid framework designed for load-bearing applications. The geometry is clearly defined, showing consistent connection points where the web members meet the chords. The design is straightforward and functional, typical of exposed structural systems in industrial or large-span commercial architecture. The assembly is clean, with no extraneous detailing, focusing on the essential steel profiles required for structural integrity and clear span support in building projects.
The download is a 297 KB file containing a Revit family (.rfa). Load it into a project from the Insert tab with Load Family, then place it like any other component of its category; it schedules and tags with the rest of your model.
In Revit, this family acts as a structural component that can be loaded into a project and placed within a structural framing system. Users can adjust the overall length and height parameters to suit specific span requirements. The family supports standard snapping and alignment tools, allowing for precise integration with columns and other structural elements. Materials can be assigned via the project's object styles or instance-based parameters, enabling accurate scheduling and material take-offs for steel tonnage calculation in structural documentation.