Loading page…
3D Model
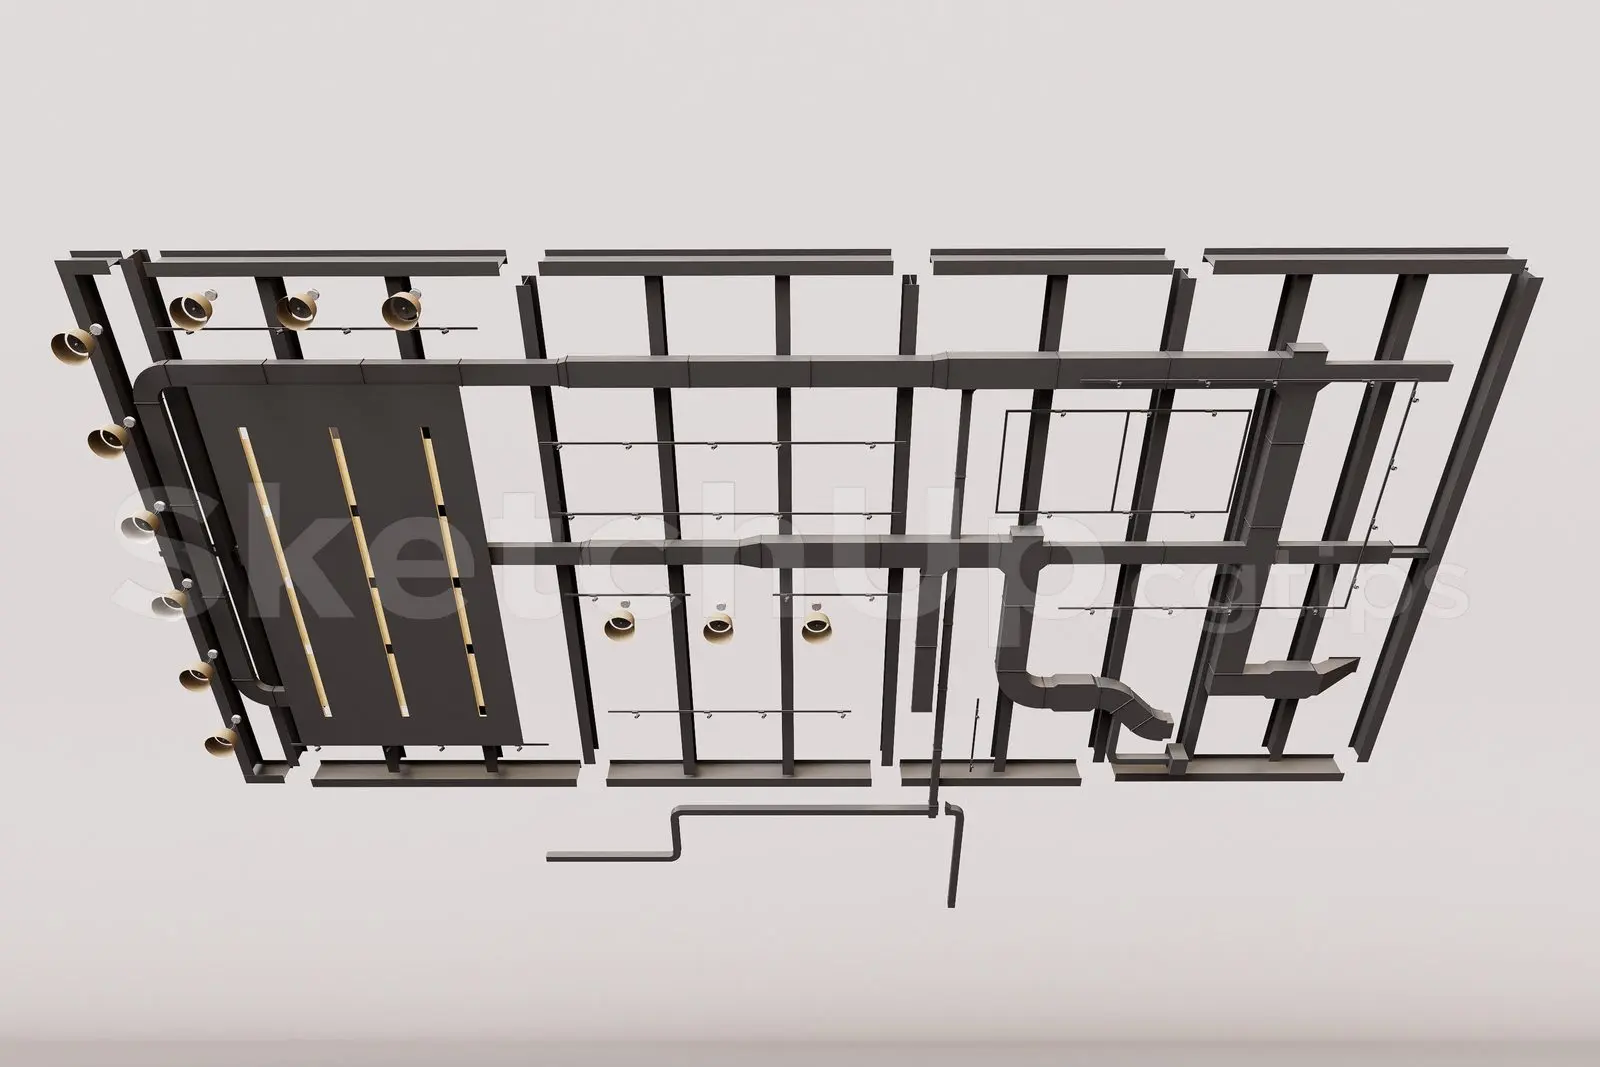
Industrial Black Metal Exposed Ceiling System with Lighting
by Agnes Pletnia
About this asset
This industrial black metal exposed ceiling system for SketchUp features integrated ductwork and downlight fixtures. This technical ceiling assembly showcases an exposed grid framework finished in a matte black powder coat. It comprises a series of structural channels, rectangular ventilation ducting, and integrated downlight housings arranged in a linear configuration. The design prioritises a raw, functional aesthetic typical of modern industrial workspaces. The component includes various segments of piping and electrical conduit runs, providing a comprehensive look at the mechanical services often left visible in contemporary loft-style architecture. The arrangement is modular, allowing for adaptation across different floor plate dimensions and ceiling heights without compromising its utilitarian appearance.
The download is a 2.4 MB compressed archive containing the native SketchUp (.skp) model. It opens directly in SketchUp; for 3ds Max, Blender or Cinema 4D, import it through a SketchUp importer or convert it first.
Professionals can import this SketchUp model directly into their project files as a component. Given its modular nature, users should utilise the move and scale tools to align the grid with the specific structural spans of their floor plans. The model is organised with logical grouping, enabling easy assignment of materials to specific elements like the ductwork or light housings. For high-quality visualisations, apply emissive properties to the light fixtures to simulate illumination in render engines.