Loading page…
Revit Family
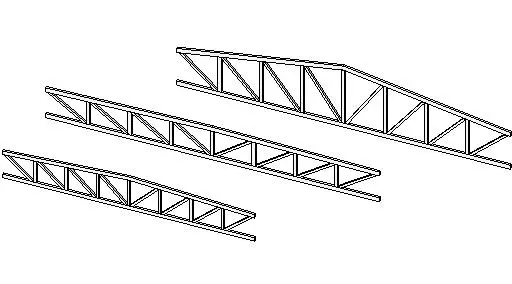
Steel Structural Truss 7
by Hamzah S. Mohammed
About this asset
This steel structural truss Revit family provides a versatile framing solution for roof or ceiling support in industrial projects. This collection features three distinct steel truss configurations, including both flat and pitched profiles designed for structural framing applications. The assembly consists of top and bottom chords connected by a series of diagonal web members, forming a rigid triangulated framework. The components are rendered in a clean, wireframe aesthetic, suitable for clear documentation within technical BIM environments. These trusses are engineered to support various roofing or ceiling loads, offering a robust solution for spanning large interior spaces where exposed or concealed structural support is required for long-span building designs.
The download is a 287 KB file containing a Revit family (.rfa). Load it into a project from the Insert tab with Load Family, then place it like any other component of its category; it schedules and tags with the rest of your model.
Load this family into your Revit project to establish structural framing layouts for roof systems or mezzanine levels. The model is designed for placement within structural framing categories, allowing for alignment with grid lines and levels. Users can adjust the overall span and pitch to match specific project requirements. Ensure proper material assignment within the project browser to align with structural steel specifications and enable accurate quantification for scheduling and takeoff processes in your BIM documentation workflow.