Loading page…
Revit Family
Steel Six-Panel Pratt Truss with Differing Member Profiles
by Tamara Silver
About this asset
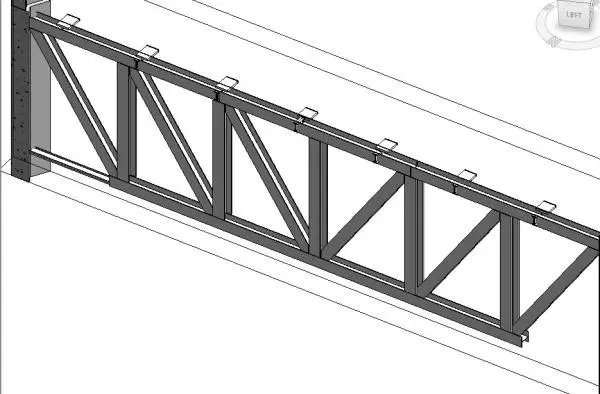
This steel six-panel Pratt truss Revit family provides a modular structural component featuring distinct chord and web member profiles. Constructed as a standard six-panel Pratt truss, this structural component features clearly differentiated profiles for its top and bottom chords compared to its internal web members. The design incorporates vertical and diagonal members arranged to efficiently handle load distribution across its span. The assembly includes integrated mounting plates along the top chord, suggesting a direct connection interface for purlins or roof decking support. Its clean, linear geometry is well-suited for exposed structural applications where technical accuracy and clear, readable framing documentation are required for structural coordination and model-based scheduling.
The download is a 399 KB file containing a Revit family (.rfa). Load it into a project from the Insert tab with Load Family, then place it like any other component of its category; it schedules and tags with the rest of your model.
Load this family into your Revit project as a structural framing element. Once placed, use the instance parameters to manage member sizing and alignment with your structural grid. The family allows for adjustment of the overall truss length and height, making it adaptable to varied span requirements. Ensure the material parameters are correctly mapped to your project template to maintain consistent graphical representation and material take-offs across your structural documentation sets.