Loading page…
Revit Family
Steel Rafter Truss Anchor
by Matthew Hamilton
About this asset
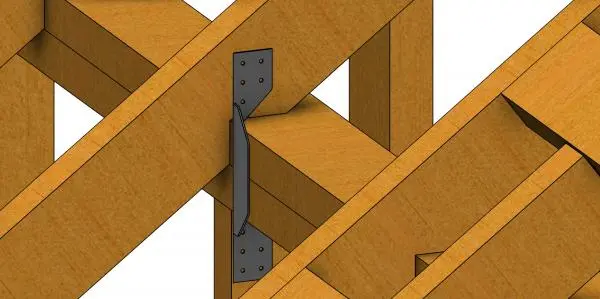
This steel rafter truss anchor is a Revit family designed for securing timber roof members to wall studs in structural framing. Engineered as a heavy-duty steel connector, this component features a robust vertical plate design with integrated wings for structural stability. It is specifically intended to bridge the connection between sloped roof rafters or trusses and vertical wall studs. The geometry includes pre-drilled fastener patterns at both the upper and lower mounting flanges, ensuring secure mechanical fixing into timber members. Its form is functional and utilitarian, finished in a standard grey steel aesthetic that integrates seamlessly into detailed BIM structural models without overcomplicating the project file size or rendering performance.
The download is a 461 KB file containing a Revit family (.rfa). Load it into a project from the Insert tab with Load Family, then place it like any other component of its category; it schedules and tags with the rest of your model.
As a wall-hosted Revit family, this anchor should be placed within the structural model by snapping it directly to the intersection of wall studs and rafters. Users can adjust the mounting orientation using standard alignment tools to match specific roof pitches. The family is optimised for structural scheduling, allowing engineers to track connection counts efficiently. Ensure the host walls and framing members are properly defined in your project template to maintain correct connectivity and visibility settings across all plan and section views.