Loading page…
3D Scene
Modern White and Wood Meeting Room Scene in Grey
by Matthew Hamilton
About this asset
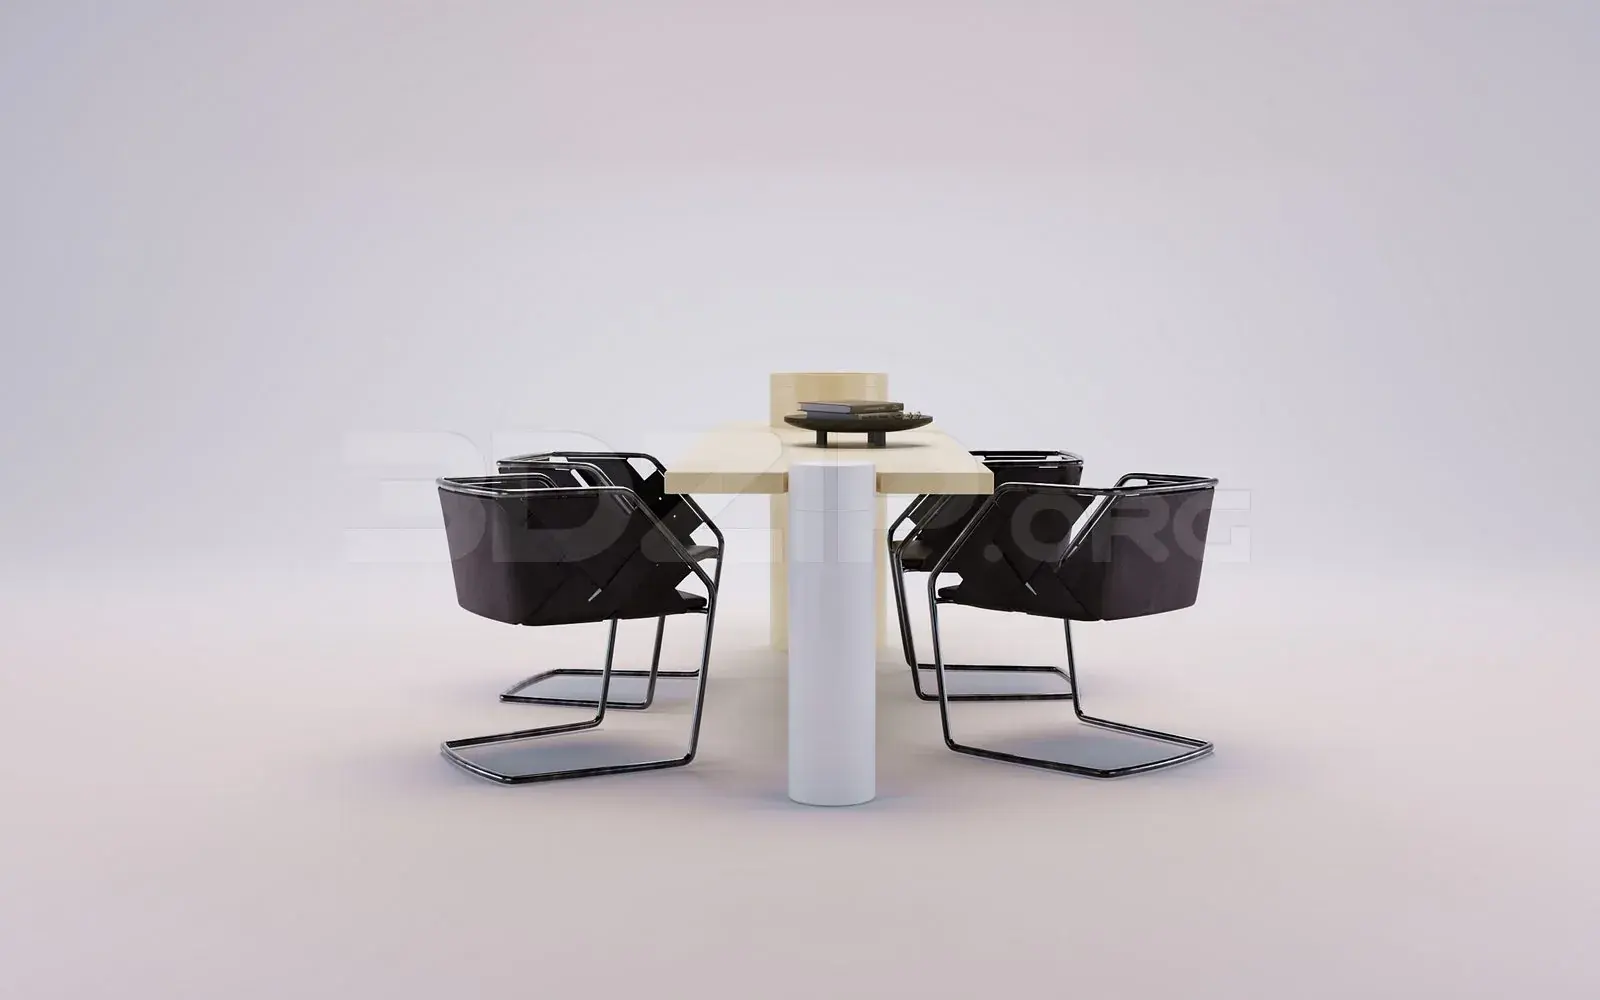
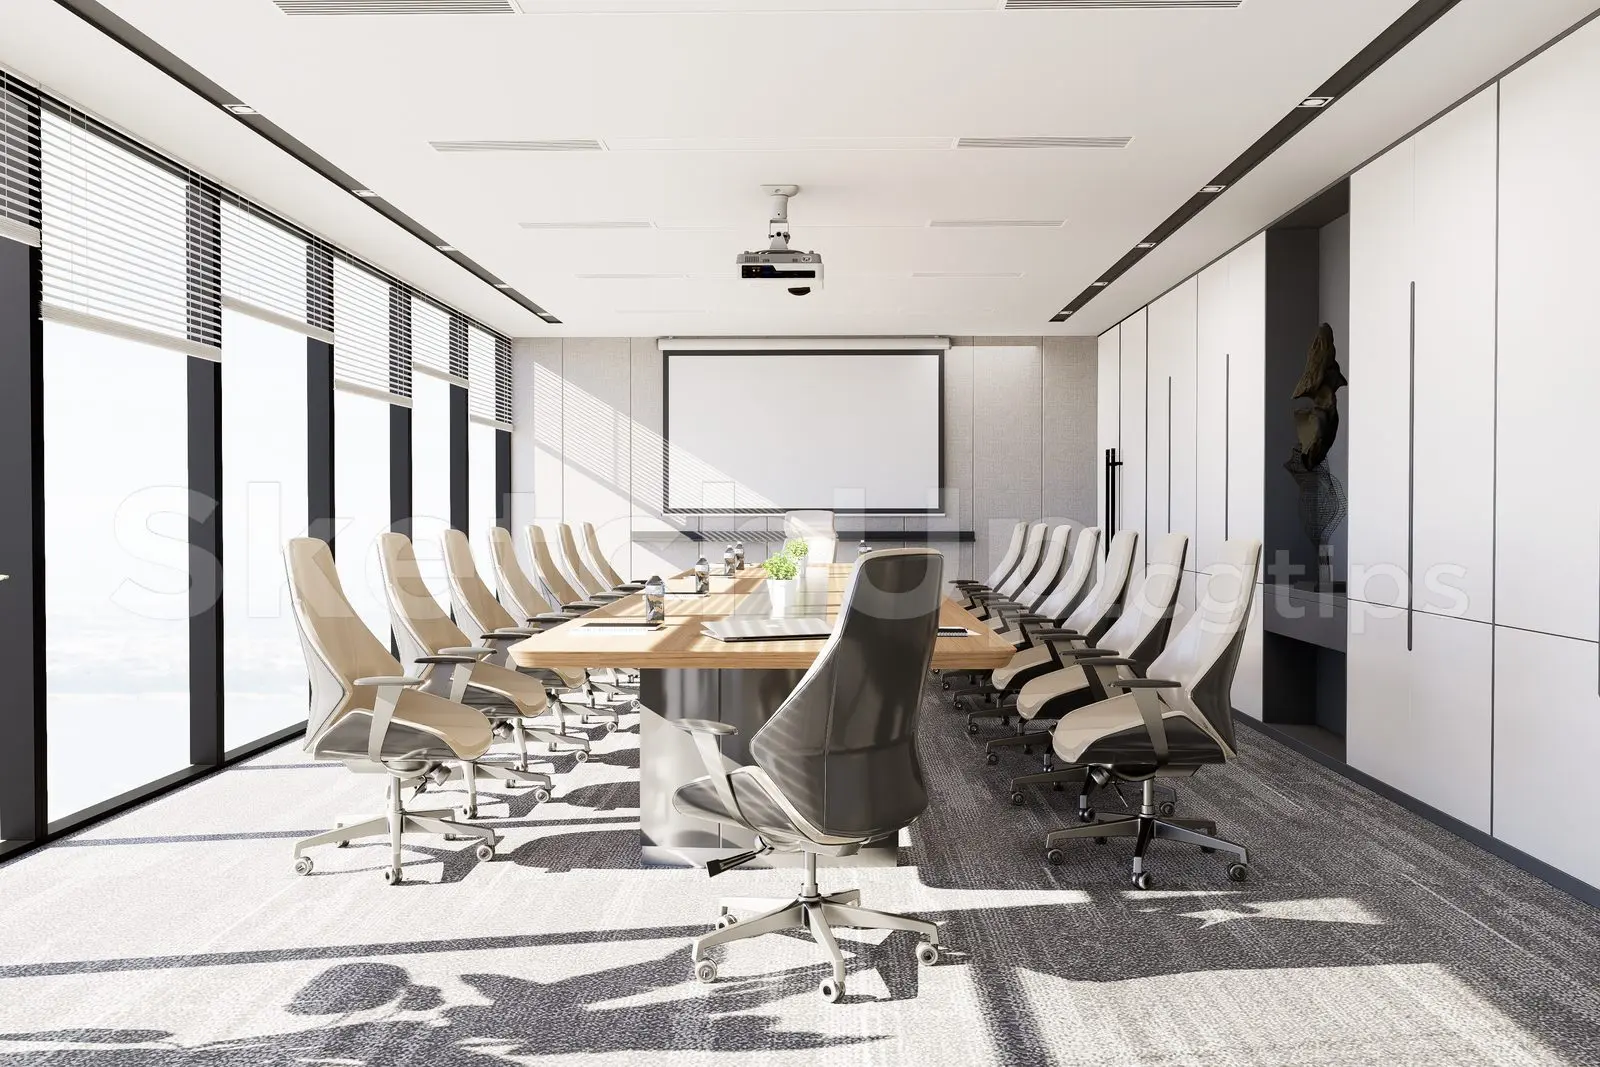
This modern meeting room SketchUp scene features a complete professional boardroom setup with a long central table and ergonomic seating. This professional boardroom interior features a long, light-wood meeting table flanked by rows of contemporary ergonomic office chairs with grey fabric upholstery and metallic bases. The space is anchored by a floor-to-ceiling glazing wall on one side, fitted with minimalist blinds, and a clean, white-panelled feature wall on the opposite side. A ceiling-mounted projector and wall-mounted projection screen are included for presentation functionality. The floor is finished in a neutral grey carpet, and the overall aesthetic is defined by a clean, monochromatic palette with warm wood accents, creating a balanced, high-end corporate atmosphere.
The download is a 106 MB compressed archive containing the native SketchUp (.skp) model. It opens directly in SketchUp; for 3ds Max, Blender or Cinema 4D, import it through a SketchUp importer or convert it first.
To integrate this SketchUp scene into a project, import the file and use the native layer manager to toggle visibility for specific furniture elements or lighting components. Since the scene is pre-assembled, professionals can quickly adjust the camera perspective to capture key angles for architectural visualisations. Material textures can be mapped or replaced using the standard SketchUp material editor to match specific project finishes, while the geometry remains optimised for efficient rendering workflows within the native environment.