Loading page…
3D Model
HVAC Vent and Air Conditioning Unit Set
by Matthew Hamilton
About this asset
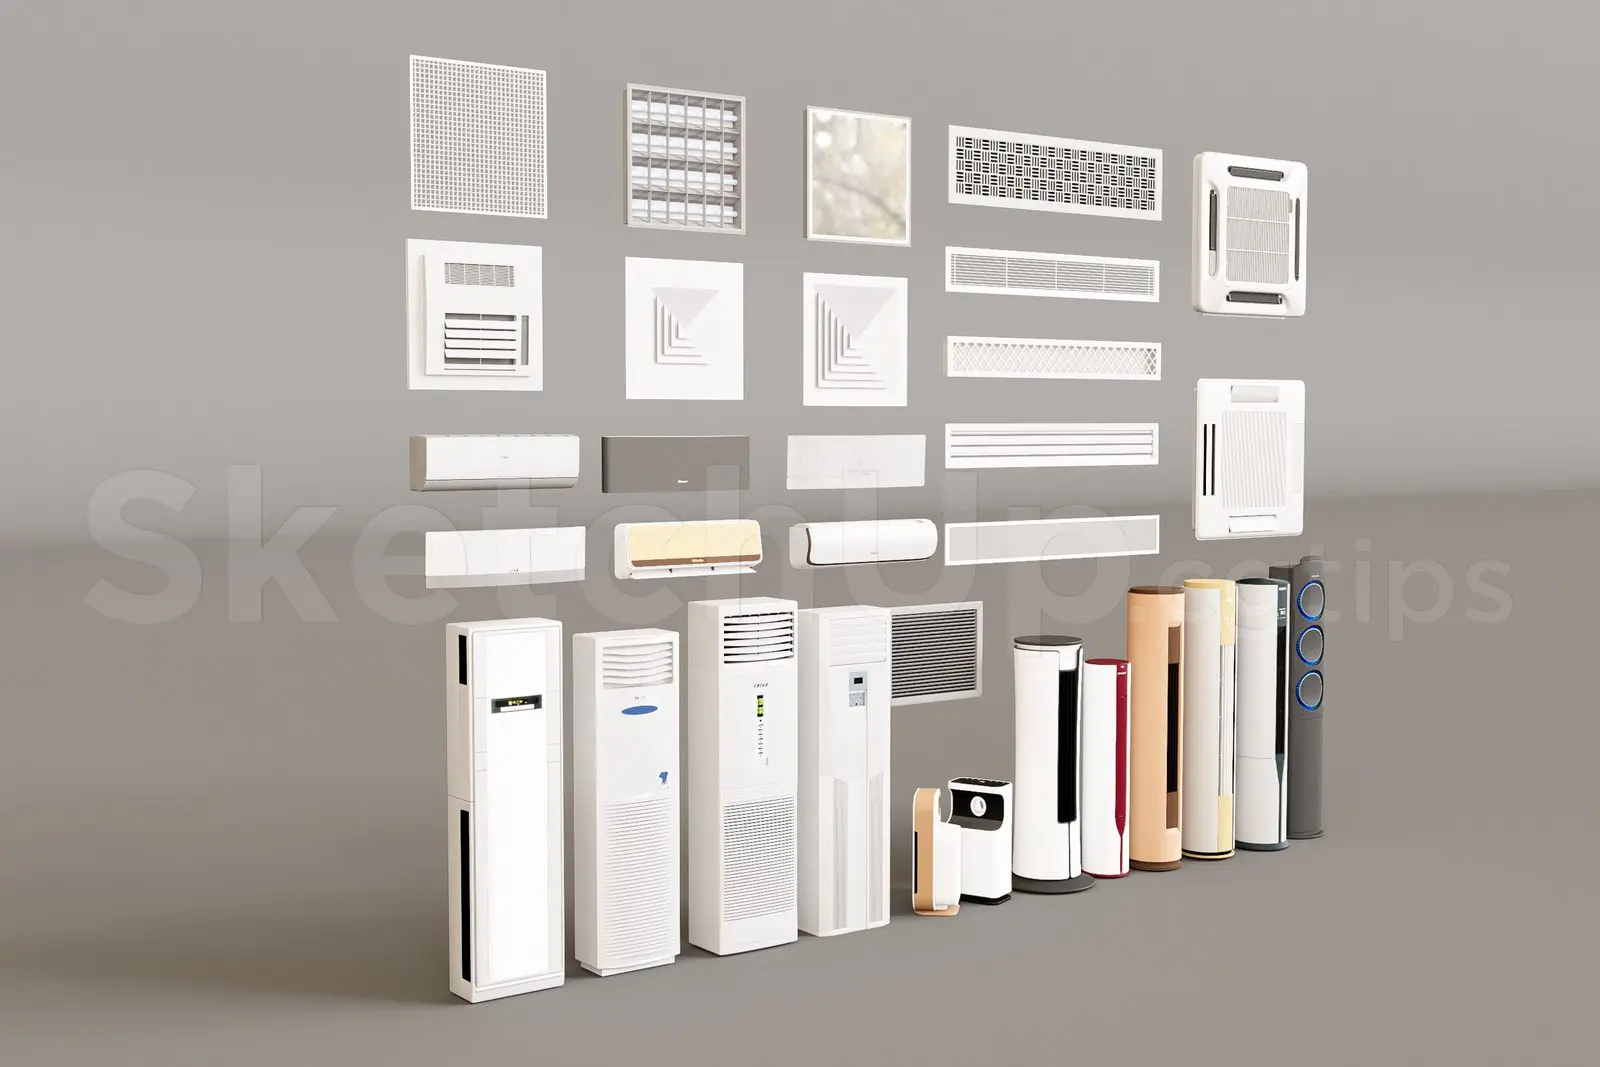
This comprehensive set of HVAC vents and air conditioning units for SketchUp features various wall-mounted, ceiling, and floor-standing models. This extensive collection includes a wide variety of climate control components suitable for detailed interior modelling. The set comprises numerous ceiling and wall-mounted air vents, including louvered, linear, and square diffusers. Additionally, the library features multiple wall-mounted split-system air conditioning units alongside a diverse range of floor-standing tower fans and portable cooling units. Each piece is modelled with clean, functional geometry, focusing on the standard industrial design language of modern climate control hardware. The collection provides a complete toolkit for populating technical ceiling plans or interior spaces requiring realistic mechanical equipment.
The download is a 42.2 MB file containing the native SketchUp (.skp) model holding 30 separate objects. It opens directly in SketchUp; for 3ds Max, Blender or Cinema 4D, import it through a SketchUp importer or convert it first.
Organise this collection by grouping individual components into distinct SketchUp components or tags to keep the model lightweight. Use the move and rotate tools to align wall-mounted units with interior partitions or ceiling-mounted diffusers with suspended grid systems. Since these models rely on simple geometry, they are easily scalable for custom sizing. Apply standard white or metallic material finishes to match specific project specifications and ensure that pivot points are set correctly for rapid insertion into complex architectural scenes.