Loading page…
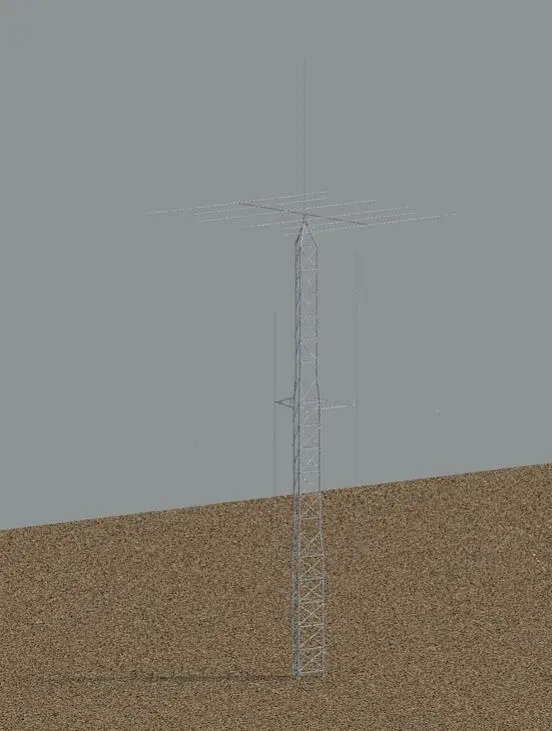
Revit Family
Steel Lattice Radio Tower
by Rafael Roldan
About this asset
This Steel Lattice Radio Tower is a high-detail Revit family featuring a robust industrial design for telecommunications infrastructure. Constructed as a tall, slender lattice structure, this radio tower features a repetitive triangular truss framework typical of industrial telecommunications masts. The design incorporates a central vertical spine reinforced with diagonal cross-bracing to ensure structural rigidity and wind resistance. At the apex, the assembly includes a specialized array of antennas and transmission equipment, supported by a secondary platform mid-mast. The geometric precision of the steel members provides a clean, technical appearance suitable for site plans and civil engineering visualisations, capturing the utilitarian aesthetic of modern broadcast infrastructure.
The download is a 1.2 MB file containing a Revit family (.rfa). Load it into a project from the Insert tab with Load Family, then place it like any other component of its category; it schedules and tags with the rest of your model.
Load this family into your project as a site-hosted component to populate telecommunications sites or industrial zones. The file is optimized for Revit, allowing for precise placement in site plans or 3D views. Users can manage the visibility of the tower components through standard object styles, ensuring that the complex steel geometry does not overload performance in larger master-planning models. Adjust the base elevation to align with site topography and apply appropriate metal material parameters to match site-specific rendering requirements.