Loading page…
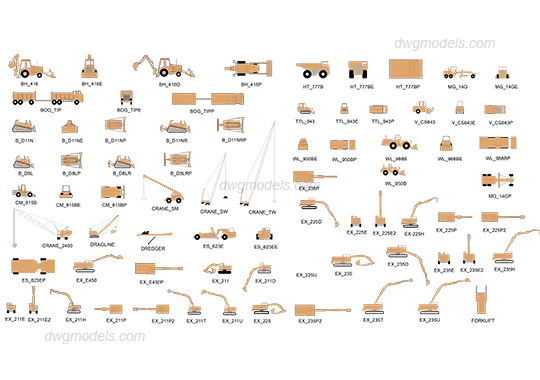
CAD Drawing
Construction Vehicles and Machinery CAD Block Set
by Rafael Roldan
About this asset
Comprehensive set of 2D construction machinery CAD blocks for AutoCAD, featuring multiple plan and elevation views of heavy equipment. This collection provides a extensive library of construction site machinery, including excavators, dump trucks, cranes, rollers, and graders. Each vehicle is represented by precise 2D linework, offering both plan and elevation perspectives for diverse site requirements. The set covers a wide array of heavy-duty equipment commonly found on civil engineering projects, from tracked excavators with varying arm positions to articulated haulers and mobile cranes. The geometry is clean and simplified, specifically designed for technical drawing and site logistics planning. All symbols are organised for efficient selection and placement within standard CAD workflows.
The download is a 635 KB file containing an AutoCAD drawing (.dwg) drawn in all views holding 70 separate objects. It opens in AutoCAD, BricsCAD, DraftSight and other DWG-compatible CAD programs, ready to insert as blocks into plans and elevations.
These blocks are intended for insertion into site plans or construction phase drawings as standard AutoCAD blocks. Professionals can scale these symbols to match project requirements and place them on dedicated layers to maintain document clarity. They are ideal for annotating site logistics, access routes, and staging areas. Because they are provided as standard DWG geometry, they integrate seamlessly into any CAD environment without the need for complex rendering or material mapping.