Loading page…
Revit Family
Steel L-Shaped Perforated Structural Bracket
by Sheng-ping Lin
About this asset
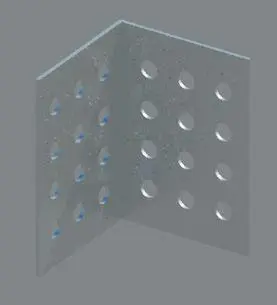
This L-shaped steel perforated structural bracket is a Revit family component designed for timber or steel framing connections. This L-shaped steel bracket features a consistent thickness and is precision-engineered with a grid of pre-drilled circular holes. The geometry is simple and functional, designed for right-angle junctions in structural framing applications. The material finish is standard industrial galvanised steel, providing a neutral grey appearance suitable for construction documentation and BIM coordination. The uniform hole pattern allows for flexible fastener placement, making it a versatile component for joining load-bearing members. Its clean, utilitarian form ensures it remains unobtrusive within complex structural models while providing necessary detail for accurate take-offs and assembly planning.
The download is a 297 KB file containing a Revit family (.rfa). Load it into a project from the Insert tab with Load Family, then place it like any other component of its category; it schedules and tags with the rest of your model.
As a Revit family, this component is best used as a face-based or hosted element to ensure correct alignment with structural members. Load the family into your project, then place it on the intersection of beams or columns. Use standard alignment and locking tools to constrain the bracket to the framing geometry. You can adjust the material parameters to match specific project specifications or schedules, ensuring accurate quantity reporting for the structural steel or timber framing packages within your building model.