Loading page…
Revit Family
Steel IPE 750 Beam
by Jessica Hamilton
About this asset
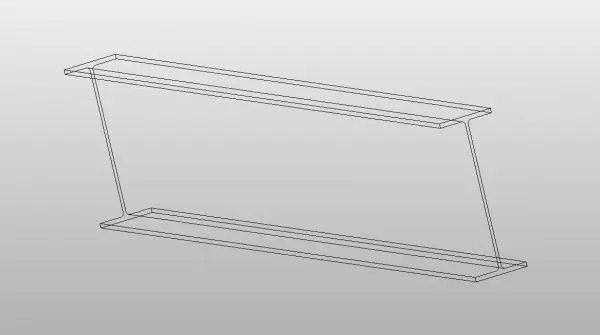
This IPE 750 steel beam is a native Revit family component, providing a precise structural profile for load-bearing applications. The IPE 750 is a standard European parallel-flanged I-beam section, characterised by its specific depth and web thickness. This 3D representation accurately reflects the geometry of the IPE 750 profile, showing the parallel inner and outer surfaces of the flanges and the central web. It is a fundamental structural element designed for heavy-duty load distribution in steel-framed construction. The geometry is clean, ensuring that it integrates seamlessly into structural models without unnecessary overhead, maintaining logical proportions essential for accurate structural analysis and scheduling within a BIM project environment.
The download is a 266 KB file containing a Revit family (.rfa). Load it into a project from the Insert tab with Load Family, then place it like any other component of its category; it schedules and tags with the rest of your model.
In Revit, this file is intended to be loaded into a project as a structural framing family. Users can draw the beam along structural grids or between columns, where it will automatically align with the analytical model. It is best practice to assign appropriate material parameters to the profile to ensure accurate weight calculations and schedule data. The family supports standard Revit snapping and joining behaviour, allowing for efficient connection detailing at beam-to-column or beam-to-beam intersections during the structural design phase.