Loading page…
Revit Family
Steel Industrial Truss 7
by Irmak Ciftci
About this asset
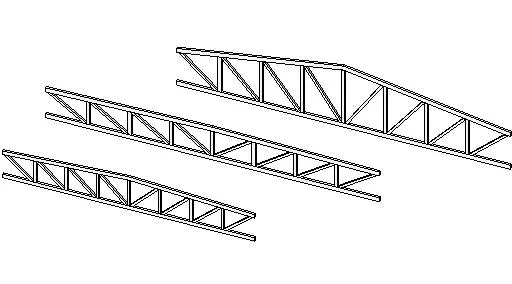
This Revit family features a collection of industrial steel trusses, providing a versatile structural framing solution for roofs. The assembly comprises three distinct steel truss variations, including both flat and pitched configurations. These structural components are composed of top and bottom chords connected by a series of diagonal web members, forming a rigid triangulated framework. The design reflects standard industrial engineering, suitable for supporting large-span roofs or floor decks. The geometry is clean and linear, focusing on functional structural performance. Each truss unit is represented as a single family, allowing for consistent integration into structural models where repetitive framing elements are required to maintain overall architectural and engineering intent.
The download is a 287 KB file containing a Revit family (.rfa). Load it into a project from the Insert tab with Load Family, then place it like any other component of its category; it schedules and tags with the rest of your model.
In Revit, this family should be loaded into the project environment and placed using the structural beam or truss tool. Users can adjust the length and span parameters to suit specific bay widths within the structural grid. It is recommended to assign appropriate structural material parameters to the steel profiles for accurate material take-offs and analytical calculations. Ensure the family is hosted correctly within the project's structural template to leverage native scheduling and tagging capabilities for documentation.