Loading page…
Revit Family
Steel I-Beam Bracket
by Joel Kerner
About this asset
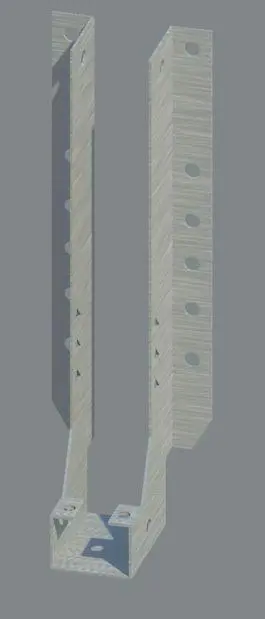
Steel I-Beam Bracket is a functional Revit family component designed for secure structural connections in heavy-duty timber or steel framing. This steel bracket features a robust U-shaped base designed to cradle structural beams, paired with extended vertical flanges for side-mounting. The geometry includes pre-drilled circular holes along the length of each flange to facilitate secure bolting or screwing into structural members. The form is purely utilitarian, finished in a brushed silver metallic texture typical of galvanised or raw steel hardware. Its proportions are engineered for consistent load distribution at connection points, providing a rigid interface between vertical and horizontal structural elements in both new build and renovation projects.
The download is a 338 KB file containing a Revit family (.rfa). Load it into a project from the Insert tab with Load Family, then place it like any other component of its category; it schedules and tags with the rest of your model.
In Revit, this component functions as a loadable family that can be hosted on structural framing members. Users should load the file into their project and utilise the alignment tools to snap the bracket to the faces of beams or columns. Because it is a structural family, it can be scheduled within material take-offs and filtered by category, allowing for precise quantification of hardware requirements across a complex structural assembly or frame model.
This bracket is intended for use in structural engineering and architectural detailing, specifically for heavy timber construction, steel-to-wood connections, or industrial shelving systems. It is essential for project stages ranging from preliminary design to construction documentation where accurate connection detailing is required. Professionals searching for structural hardware, beam connectors, or steel fasteners will find this asset suitable for residential, warehouse, or commercial framing projects. It pairs effectively with standard structural timber sections and steel columns in detailed BIM models.