Loading page…
Revit Family
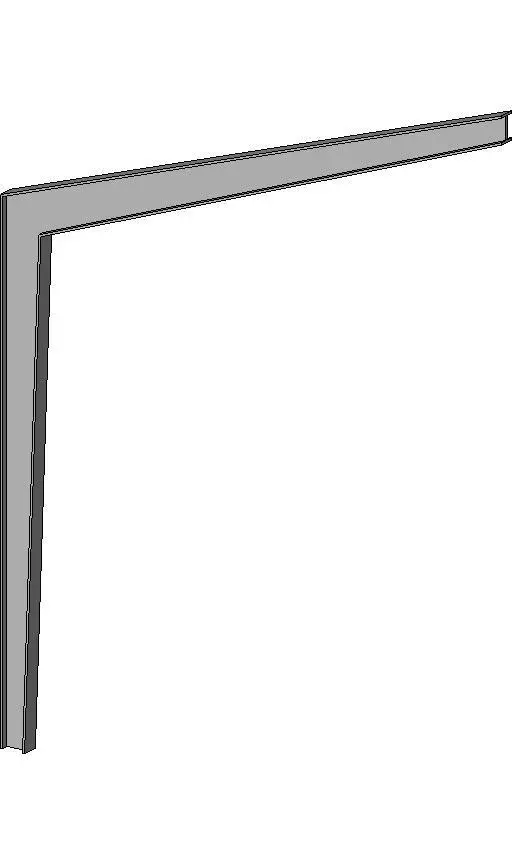
Steel Half Moment Frame Structural Connection
by Kun Lin
About this asset
This Revit structural family provides a steel half moment frame connection for rigid, high-strength building support systems. The component consists of a rigid L-shaped steel connection, designed to provide lateral stability by transferring bending moments between vertical columns and horizontal beams. Featuring a tapered gusset plate at the internal corner, the form ensures efficient stress distribution across the joint. The geometry is clean and precise, reflecting standard hot-rolled structural steel profiles. It is intended for use in steel-framed structures where moment-resisting connections are required to handle seismic or wind loads, offering a robust solution for primary structural skeletons in commercial, industrial, or large-scale residential projects.
The download is a 246 KB file containing a Revit family (.rfa). Load it into a project from the Insert tab with Load Family, then place it like any other component of its category; it schedules and tags with the rest of your model.
Engineers should load this RFA directly into a project environment or a structural template. Once placed, the family can be snapped to intersection points between columns and beams. Users may need to adjust the instance parameters to align the frame geometry with specific steel section sizes. Because this is a native Revit family, it supports standard scheduling and tagging workflows for structural documentation, allowing for accurate material take-offs and shop drawing production within a BIM project.
This framing component is essential for engineers and architects working on steel-framed buildings during the schematic and construction documentation phases. It is typically deployed in warehouse construction, high-rise office towers, or open-plan residential designs where column-free spans are prioritised. Professionals looking for reliable structural steel connections will find this useful for defining rigid frame layouts. It pairs effectively with standard Revit steel beam and column families, ensuring consistent representation across structural plans, elevations, and detailed technical sections.