Loading page…
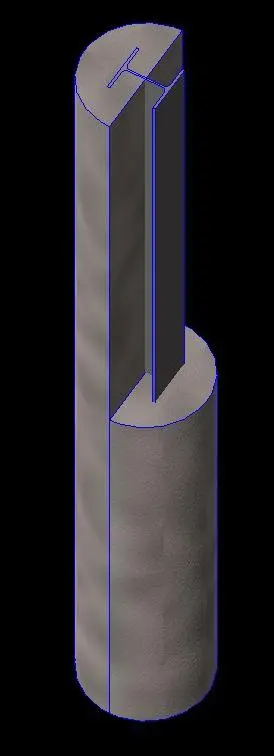
Revit Family
Steel H-Beam Soldier Pile in Concrete
by yueh jung lu
About this asset
This Revit family provides a structural soldier pile, featuring a steel H-beam section encased in a cylindrical concrete shaft. Engineered for deep foundation and shoring applications, this component represents a standard soldier pile assembly. It consists of a vertical steel H-beam profile integrated within a cylindrical concrete pile. The design clearly delineates the structural steel core from the surrounding concrete mass, allowing for accurate representation in both plan and section views. The geometry is clean and logically constructed, focusing on the interface between the steel flange and the cast-in-place concrete. This component is essential for defining excavation support systems and retaining wall configurations within a BIM environment, providing necessary visual and data-driven accuracy.
The download is a 532 KB file containing a Revit family (.rfa). Load it into a project from the Insert tab with Load Family, then place it like any other component of its category; it schedules and tags with the rest of your model.
Load this family into your Revit project to model shoring systems or deep foundation layouts. Use the component as a structural column or place it along a grid line to define excavation boundaries. You can easily adjust the height and section sizes through the family parameters to match specific geotechnical requirements. Ensure proper alignment with your structural plan and verify the material parameters to facilitate accurate quantity take-offs and scheduling for concrete and steel reinforcement volumes.