Loading page…
3D Model
Contemporary Grey Aluminium Framed Window Set
by yueh jung lu
About this asset
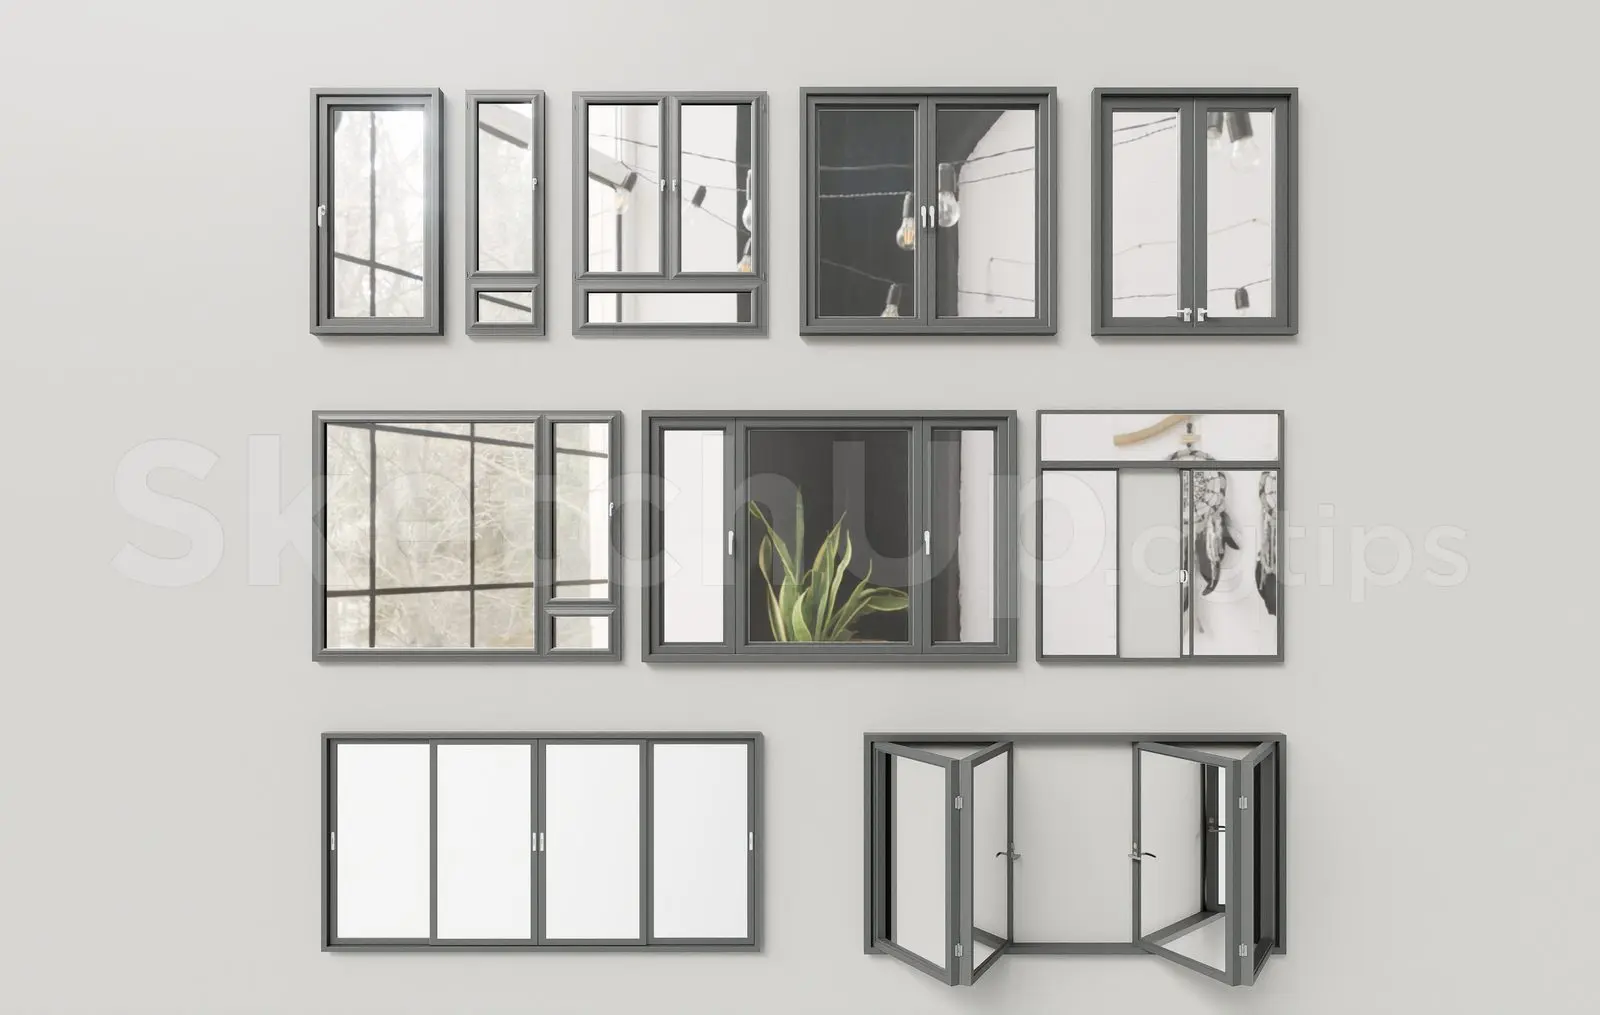
This contemporary grey aluminium framed window set for SketchUp features multiple glazing configurations for versatile architectural design. This collection comprises nine distinct window configurations, each defined by a slimline grey aluminium frame and clear glazing. The set encompasses a variety of functional styles, including single-pane casement windows, multi-light fixed units, sliding panels, and a bi-fold assembly. The frames exhibit a uniform, minimalist profile suitable for modern facades. Proportions vary from narrow vertical apertures to wide horizontal expanses, providing options for diverse room scales. The clean lines and neutral finish ensure these elements integrate seamlessly into various architectural contexts without overwhelming the primary building massing or interior composition.
The download is a 6.2 MB compressed archive containing the native SketchUp (.skp) model holding 9 separate objects. It opens directly in SketchUp; for 3ds Max, Blender or Cinema 4D, import it through a SketchUp importer or convert it first.
In SketchUp, these windows are organised as individual components, allowing for efficient placement within wall openings. Users can easily scale or stretch the geometry to match specific project dimensions while maintaining the frame's profile integrity. The materials are applied as standard textures, which can be swapped or adjusted via the material editor to match specific finish requirements. For optimal performance, it is recommended to place these components on a dedicated layer to manage visibility during the design and modelling phases.