Loading page…
Revit Family
Steel End Plate Connection with Four-Bolt Configuration
by Sanya Casshyap PRO
About this asset
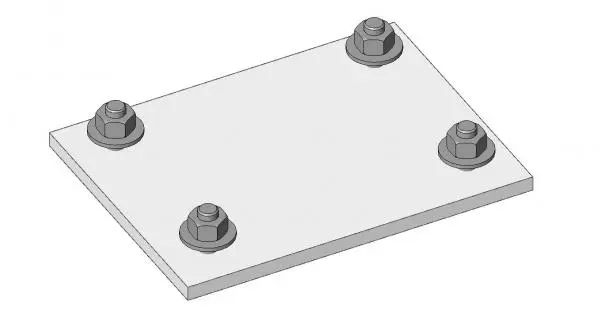
A Revit structural connection family featuring a steel end plate with a four-bolt configuration for rigid beam-to-column joints. This structural steel component consists of a rectangular steel end plate configured for a four-bolt connection. The design features a flat plate surface with four evenly spaced, raised bolt assemblies, each including a nut and washer. The geometry is clean and functional, intended for standard structural steel detailing. The assembly represents a typical rigid end-plate connection used in steel-framed construction. It is modelled with precise, sharp edges suitable for technical documentation and structural coordination. The neutral grey finish suggests a standard industrial steel material, making it compatible with various structural steel profiles and framing systems within a BIM environment.
The download is a 809 KB file containing a Revit family (.rfa). Load it into a project from the Insert tab with Load Family, then place it like any other component of its category; it schedules and tags with the rest of your model.
In Revit, this family is intended for use as a structural connection component. Users should load the file into their project and host it on the appropriate steel members. It is best managed through the project browser under structural connections. Ensure that the placement plane is correctly set to the face of the steel member to maintain accurate positioning. The family can be scheduled within the project for material quantities and connection counts, provided the shared parameters are correctly mapped to the project template.