Loading page…
Revit Family
Steel Construction Frame Portal Set
by Haozhou Zeng
About this asset
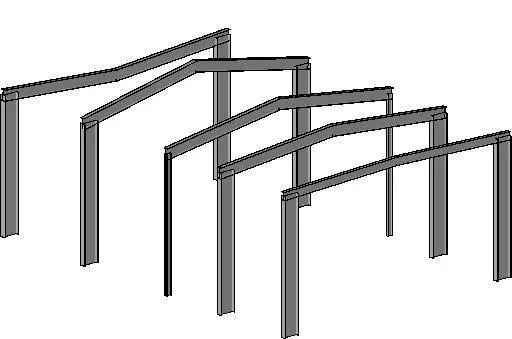
A Revit structural portal frame set featuring steel columns and rafters, ideal for industrial or commercial building massing. This structural assembly comprises four identical portal frame bays, each consisting of vertical steel columns supporting pitched rafters. The geometry represents a standard rigid-frame system commonly utilised for clear-span industrial buildings. The members appear as wide-flange or universal beam profiles, connected at the apex and eaves. The design focuses on the primary load-bearing structure, providing the essential skeleton for warehouse, workshop, or agricultural sheds. The clean, utilitarian lines reflect standard steel construction practices, with consistent proportions across all four units, allowing for easy integration into larger structural models or preliminary site massing.
The download is a 195 KB file containing a Revit family (.rfa). Load it into a project from the Insert tab with Load Family, then place it like any other component of its category; it schedules and tags with the rest of your model.
In Revit, this family functions as a structural assembly. Users should load the file into their project environment and place the frames along the structural grid. Because these are native structural elements, you can host other building components, such as purlins, girts, or cladding panels, directly onto the frame members. Adjust the structural material parameters to match your project specifications and use the visibility graphics settings to control the level of detail displayed in plan and section views.