Loading page…
Revit Family
Steel Box Truss Structural Element
by Christopher McCormick
About this asset
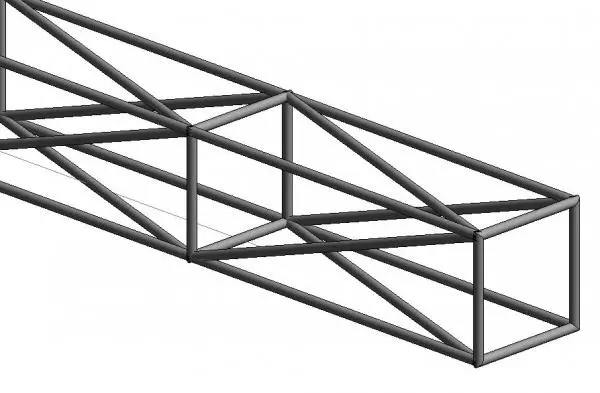
This steel box truss is a Revit family structural element designed for linear framing applications in industrial or commercial builds. The box truss is constructed as a linear, rigid structural frame composed of interconnected steel members forming a rectangular section. It features a repetitive cross-bracing pattern along its length, providing lateral stability and structural integrity. The geometry is clean and lightweight, suitable for exposed ceiling applications or stage rigging systems. Its proportions are consistent, allowing for seamless linear extension. The finish is a neutral grey, typical of standard raw or painted steel sections, making it highly versatile for various technical design environments where structural visibility is required.
The download is a 573 KB file containing a Revit family (.rfa). Load it into a project from the Insert tab with Load Family, then place it like any other component of its category; it schedules and tags with the rest of your model.
In Revit, this structural framing family can be loaded into a project and placed along defined grid lines or structural axes. Users can align the truss to existing levels and reference planes to ensure accurate positioning. It is designed to be hosted within a structural project where material parameters can be adjusted to reflect specific steel finishes. The family allows for snapping to connection points, facilitating coordination with other structural members, columns, and building services within the BIM environment.