Loading page…
Revit Family
Steel Bolted Plate Connection Detail
by yuhui huang
About this asset
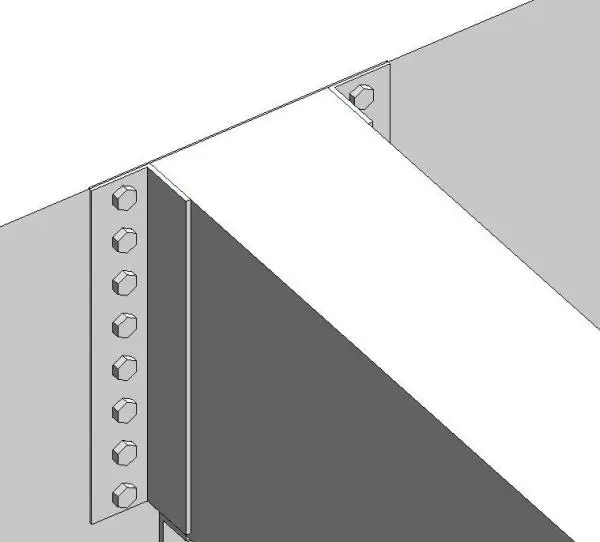
This steel bolted plate connection is a Revit family component featuring a structural plate assembly with visible hex-head bolt fixings. The assembly represents a standard structural steel connection, featuring a vertical mounting plate secured to a beam or column flange. The component includes a series of hex-head bolts arranged in a linear pattern along the plate interface, providing a clean, technical representation suitable for construction documentation. The geometry is defined by precise, sharp edges and clear joinery, reflecting industrial steel construction standards. Designed as a discrete connection element, it provides the necessary detail for framing junctions, ensuring accurate representation of mechanical fastening in structural models without unnecessary complexity or excessive file weight.
The download is a 973 KB file containing a Revit family (.rfa). Load it into a project from the Insert tab with Load Family, then place it like any other component of its category; it schedules and tags with the rest of your model.
In Revit, this component functions as a loadable family that can be snapped to structural framing members within the project environment. Users should ensure the host elements are properly aligned before placement to maintain accurate connectivity. The family can be managed through standard object styles to control line weights and visibility settings in various plan, section, or elevation views, allowing for clear documentation of structural joints across different design stages.