Loading page…
3D Scene
Luxury Modern Open-Plan Living Room and Kitchen Scene
by yuhui huang
About this asset
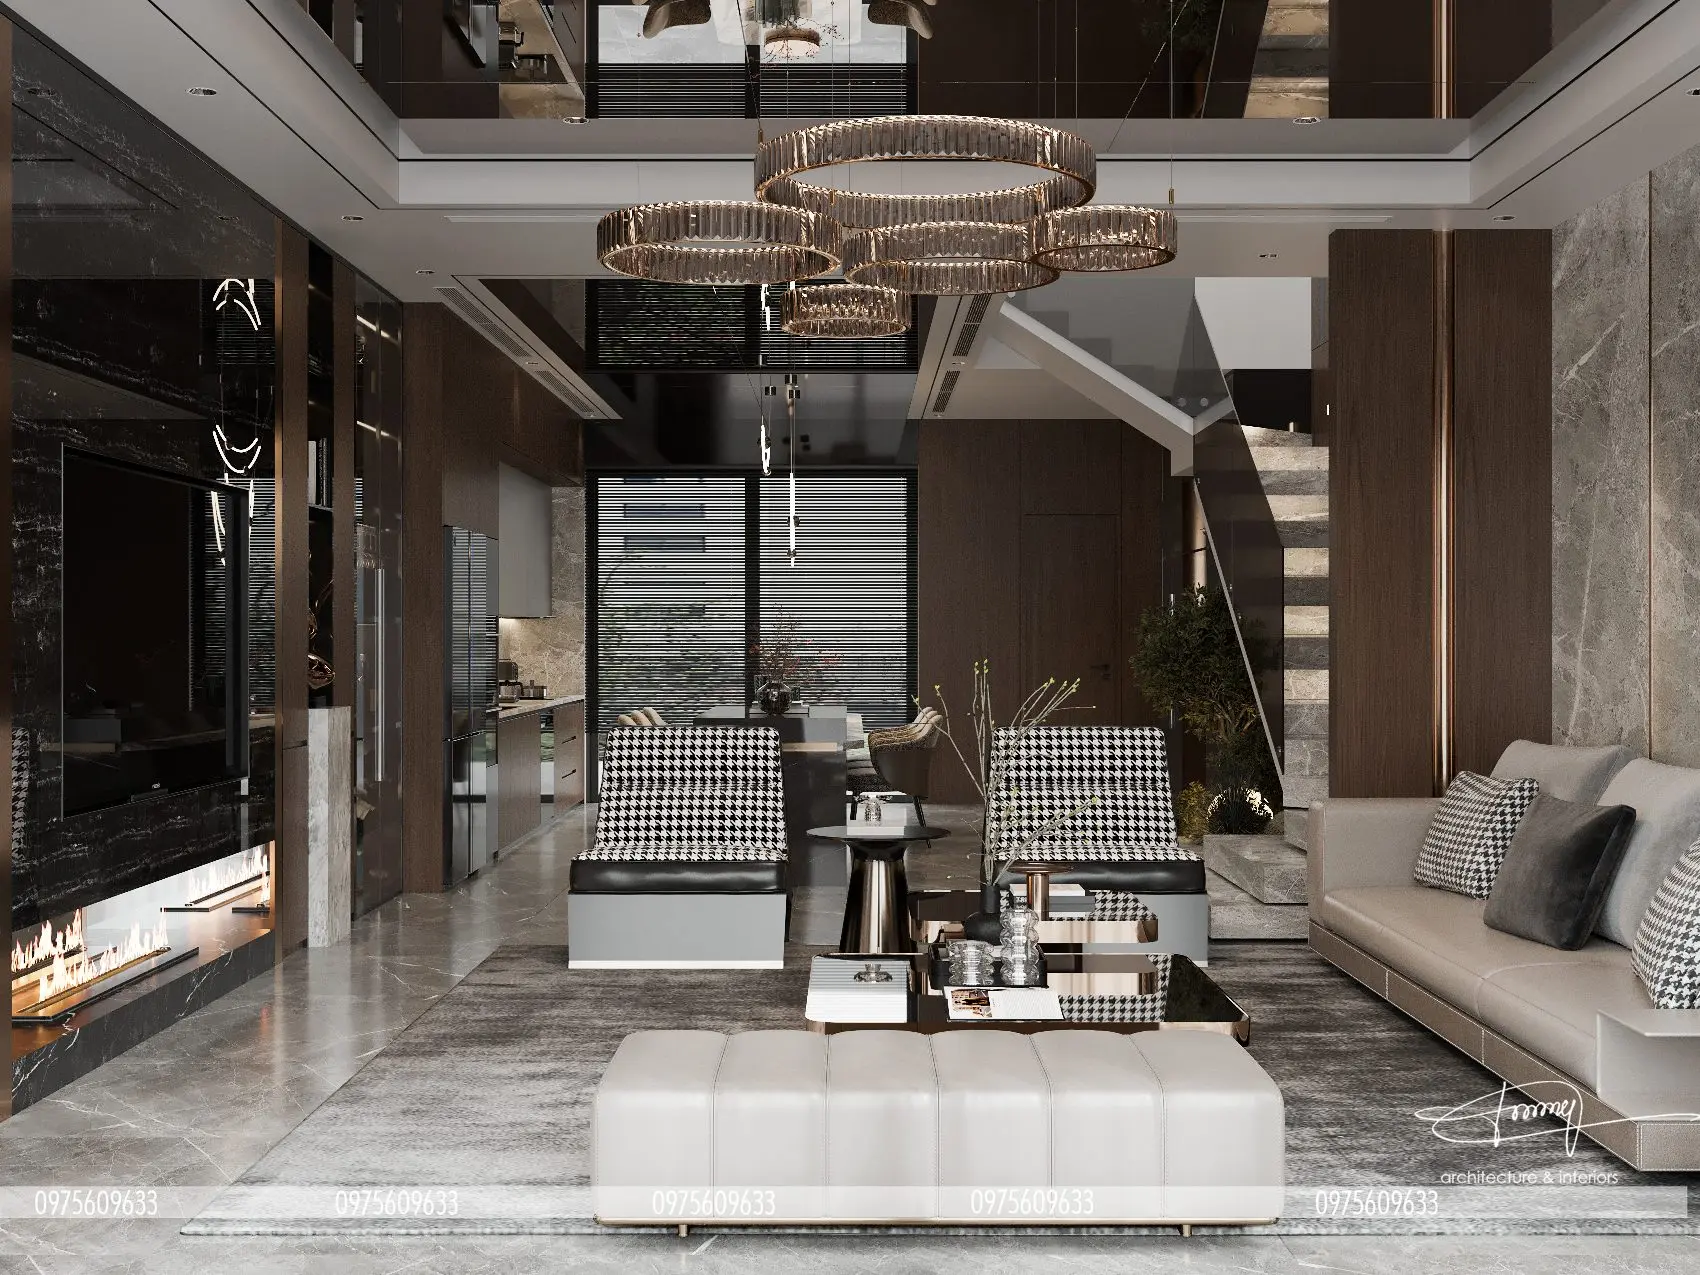
This luxury modern open-plan living room and kitchen scene for 3ds Max features a sophisticated palette of marble and wood. This high-end interior scene defines a contemporary open-plan living space anchored by a linear fireplace integrated into a dark marble feature wall. The furniture arrangement includes a sleek beige sofa, a low-profile tufted ottoman, and a pair of houndstooth-patterned armchairs. A tiered, circular chandelier serves as the central lighting feature, suspended beneath a reflective ceiling detail. The kitchen area is positioned in the background, showcasing integrated cabinetry and minimalist finishes. A staircase with glass balustrades connects the levels, while the flooring transitions seamlessly between stone tiles and a large area rug.
The download is a 772 MB compressed archive containing the native 3ds Max (.max) scene. Open it in 3ds Max; for other programs, export to FBX or OBJ from 3ds Max first.
Designed for architectural visualisation, this scene is structured for immediate use within 3ds Max. Professionals can leverage the pre-configured lighting setup to test render outputs or isolate individual furniture assets for use in other projects. Materials and textures are mapped to geometry, allowing for adjustments to reflection, glossiness, or bump maps to suit specific render engine requirements. The file is organised into logical layers, facilitating the modification of lighting intensities, asset placement, or the integration of additional furniture elements within the established spatial layout.