Loading page…
Revit Family
Stahlton Ribs Concrete Precast Beam
by Andrew Choi
About this asset
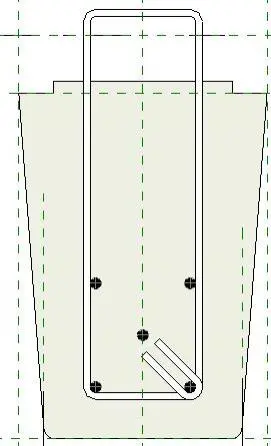
This Revit family provides a structural Stahlton rib precast concrete beam, featuring detailed internal steel reinforcement geometry. The model represents a standard Stahlton rib precast concrete beam, defined by its characteristic tapered trapezoidal cross-section. The geometry includes an integrated arrangement of internal steel reinforcement bars, clearly visible in the section view. These bars are arranged to provide structural integrity, with vertical stirrups and longitudinal tension members clearly defined within the concrete profile. The family is built for accuracy in structural documentation, allowing engineers to represent these specific precast elements within a building information model. It maintains a clean, simplified profile suitable for both early stage structural layouts and detailed construction documentation.
The download is a 604 KB file containing a Revit family (.rfa). Load it into a project from the Insert tab with Load Family, then place it like any other component of its category; it schedules and tags with the rest of your model.
Users can load this RFA file directly into a project or structural template. As a structural framing element, it is designed to be hosted along grid lines or structural axes. The cross-sectional profile is fixed, allowing for precise placement in floor or roof framing systems. Annotations and reinforcement details can be managed through standard Revit view filters or visibility settings. Ensure the family is assigned to the correct structural category to enable proper schedules and material take-offs for construction documentation.