Loading page…
Revit Family
Slab Edge Foundation Profile
by Bryan Wang
About this asset
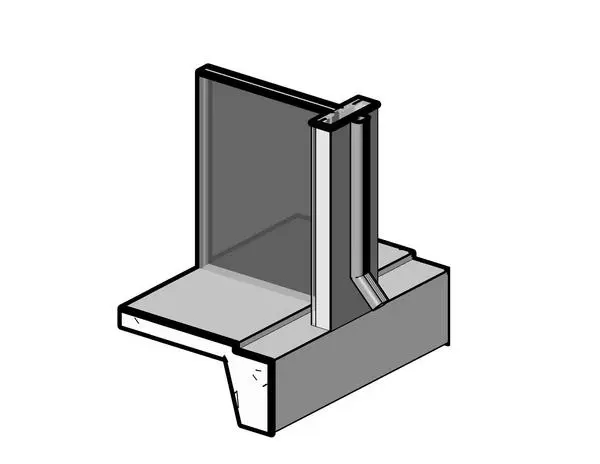
This Slab Edge Foundation Profile is a native Revit family providing a precise structural detail for concrete slab edge conditions. The profile features a standard thickened edge geometry designed for integration with structural floor slabs. It exhibits a tapered section that transitions into a rectangular foundation footing, providing the necessary depth for load-bearing requirements at the building perimeter. The geometry is clean and simplified, focusing on the essential cross-sectional profile required for construction documentation and structural coordination. It is intended to be used as a hosted profile family, allowing for consistent application along slab edges throughout a project model, ensuring accurate representation of foundation thickness and structural depth in both plan and section views.
The download is a 133 KB file containing a Revit family (.rfa). Load it into a project from the Insert tab with Load Family, then place it like any other component of its category; it schedules and tags with the rest of your model.
Users load this family into a project and apply it via the Floor Slab Edge tool in the Structure tab. Once placed, the profile automatically follows the perimeter of the selected floor slab. It is recommended to maintain consistent naming conventions within the project browser to manage multiple variations of edge profiles. The family is built for efficiency, ensuring that schedule data for concrete volumes remains accurate while keeping the model lightweight for large-scale structural coordination tasks.