Loading page…
Revit Family
Sistema Placafacil Easyslab Structural Slab System
by Roman Mamus
About this asset
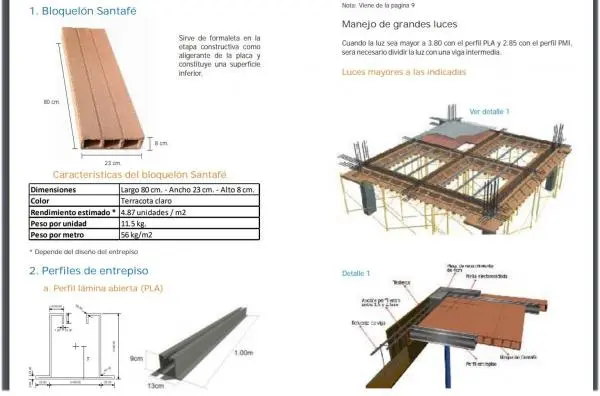
This Revit family provides a complete structural slab system, including terracotta blocks and steel profiles for floor framing assemblies. The Easyslab system is a modular floor construction solution designed for efficiency and ease of assembly. It comprises hollow terracotta blocks (Bloquelón Santafé) which serve as both formwork and lightweight infill, paired with open-profile steel joists (PLA). The blocks measure 80cm by 23cm by 8cm, providing a standard aesthetic in clear terracotta. The steel profiles offer a robust framework, with specific span limitations noted for structural integrity. This combination creates a lightweight yet durable structural diaphragm suitable for various floor-to-floor heights, with technical documentation included to assist in layout and intermediate support requirements.
The download is a 379 KB file containing a Revit family (.rfa). Load it into a project from the Insert tab with Load Family, then place it like any other component of its category; it schedules and tags with the rest of your model.
In Revit, this system is deployed as a structural assembly. Users should load the provided RFA files into the project environment and utilise them as repeating components for floor framing. The families are designed to be mapped across structural grids, with careful attention to span distances and the inclusion of necessary intermediate beams for wider bays. Material parameters allow for standard rendering, while the system logic facilitates accurate quantity take-offs for the blocks and steel profiles.