Loading page…
3D Model
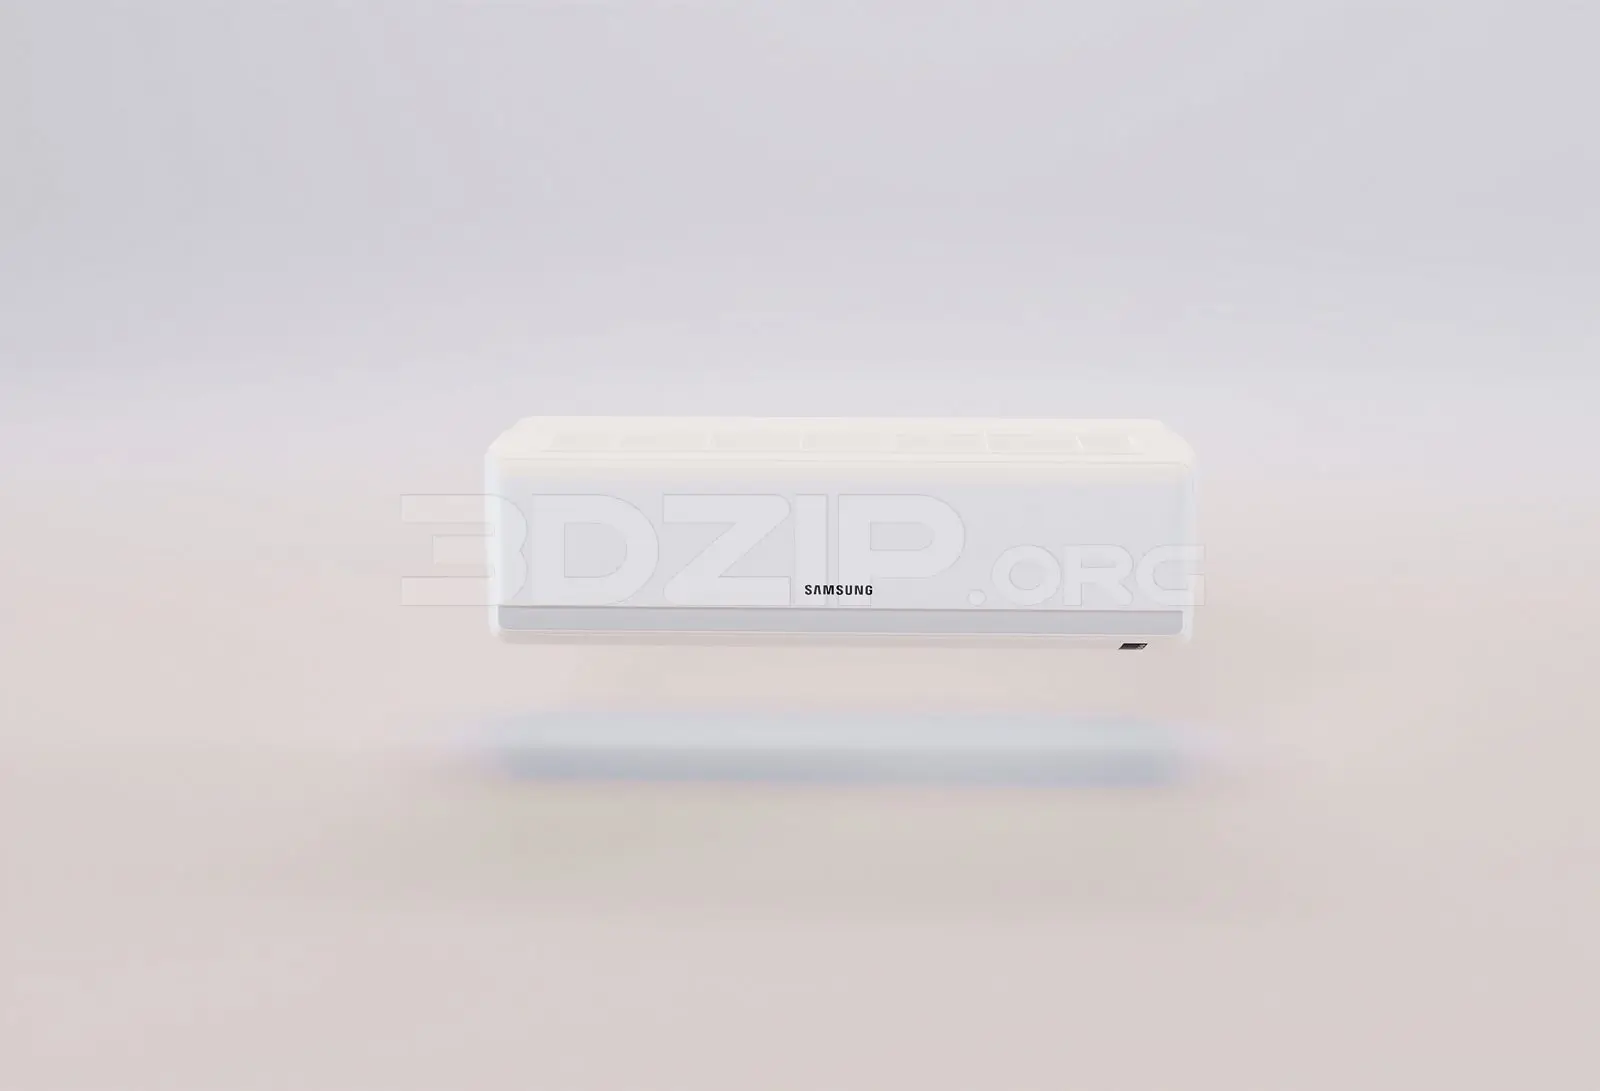
Air Conditioner – Samsung Wall-Mounted Split Unit, Wall-Mounted
by Roman Mamus
About this asset
A modern wall-mounted split-system air conditioner 3ds Max model, featuring a clean white plastic finish and a sleek, compact profile. This wall-mounted air conditioner unit features a minimalist, rectangular housing constructed from high-quality white plastic. The design incorporates a subtle horizontal vent section at the base with a refined, integrated aesthetic suitable for contemporary interior environments. The front face displays a clean, unobtrusive surface, highlighting the functional simplicity of the cooling system. Its proportions are tailored for high-wall placement, ensuring it remains visually discreet while providing necessary climate control. The unit is presented as a singular, finished component, ready for integration into architectural visualisations where mechanical equipment must be represented with accuracy and professional detail.
The download is a 4.1 MB compressed archive containing the native 3ds Max (.max) model, set up with Corona materials. Open it in 3ds Max with Corona installed; for other programs, export to FBX or OBJ from 3ds Max first.
In 3ds Max, this asset is typically handled as a standalone object to be placed on wall surfaces within a room model. Users should ensure the unit is aligned correctly against the wall plane using standard snapping tools. Given its simple geometry, it can be easily managed within the scene hierarchy, allowing for straightforward material adjustments if specific plastic finishes are required. Proper lighting placement is essential to highlight the unit's contours, particularly when creating close-up renderings for interior design presentations or technical documentation.