Loading page…
Revit Family
Silver Tophat Section Purlin
by Hope Daley
About this asset
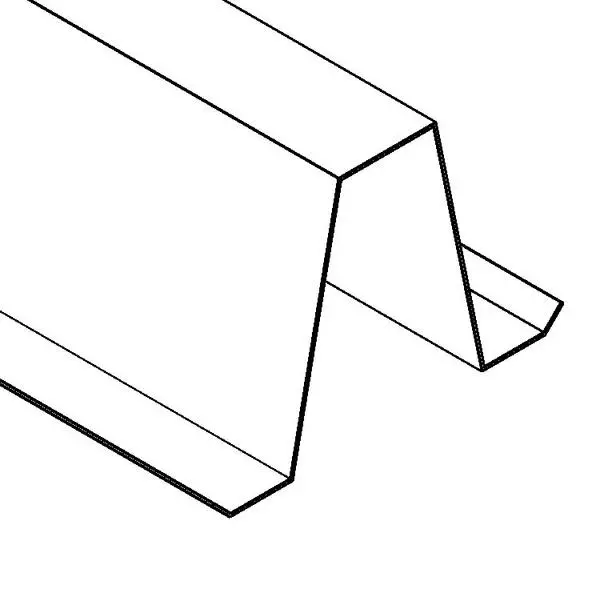
This Revit family provides a standard tophat section purlin, a cold-formed steel member designed for secondary structural framing. The tophat section purlin is a cold-formed steel structural member characterised by its distinctive hat-shaped profile. It features a central flat top flange, two angled webs providing structural depth, and two outward-facing base flanges for secure fixing to primary members or roof sheeting. This geometry is engineered to provide high strength-to-weight ratios, making it an efficient choice for spanning long distances in lightweight roof and wall construction. The profile is uniform, allowing for consistent load distribution and simple connection detailing across various structural applications, ensuring reliability in industrial and commercial steel framing systems.
The download is a 184 KB file containing a Revit family (.rfa). Load it into a project from the Insert tab with Load Family, then place it like any other component of its category; it schedules and tags with the rest of your model.
In Revit, this family functions as a structural framing element. Users should load the RFA file into their project and utilise the beam tool to draw the purlin along defined structural grids or roof planes. It is fully compatible with standard structural snap points and can be adjusted for length and rotation. Ensure that the material parameter is set to a structural steel type to allow for accurate scheduling and analytical model integration within the broader structural design process.