Loading page…
Revit Family
Shear Framing Panel
by Takashi Ohira
About this asset
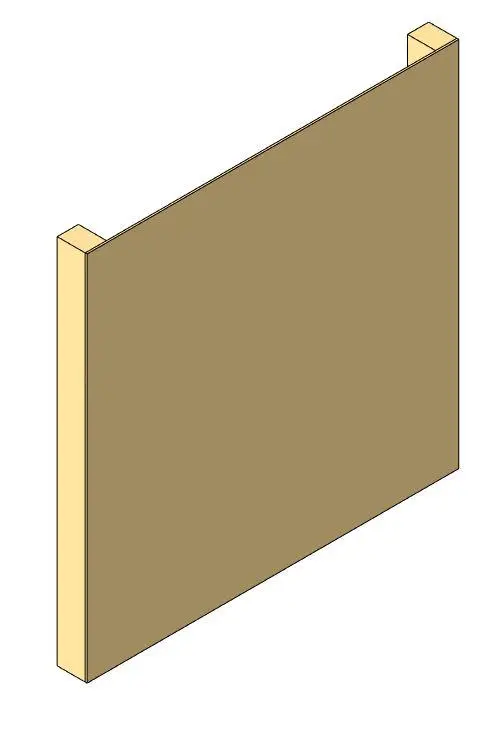
This Revit family provides a structural shear framing panel designed for timber-based construction and load-bearing wall assemblies. The shear framing panel is a simplified structural component consisting of a central planar surface reinforced by two vertical timber edge members. The geometry is clean and functional, intended for representing structural shear resistance in building models. The panel features a consistent thickness and vertical orientation, with the edge supports protruding slightly to allow for logical connection points within a larger framing system. It is finished with a neutral, natural-wood tone, making it easy to distinguish from other building materials during the structural coordination process in a BIM workflow.
The download is a 369 KB file containing a Revit family (.rfa). Load it into a project from the Insert tab with Load Family, then place it like any other component of its category; it schedules and tags with the rest of your model.
Engineers and designers can load this component into a Revit project to represent shear-resisting wall elements. It is best used by placing the family along identified lateral force-resisting lines within a structural model. Users should manage the visibility of the component through subcategories to ensure it displays correctly in plan, section, and elevation views. By applying appropriate material parameters, the model can be updated to reflect specific timber species or structural plywood specifications required for detailed analysis and documentation.