Loading page…
Revit Family
Scissor Truss with Parametric Heel Height
by Jennifer Gottlieb
About this asset
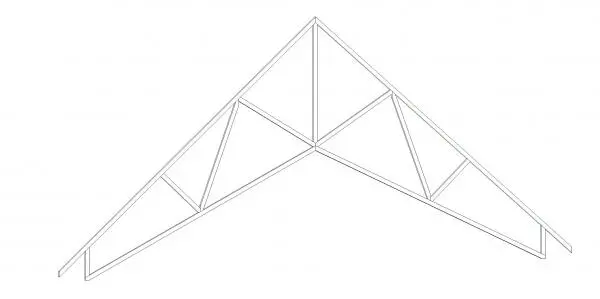
This Revit family provides a parametric scissor truss with adjustable heel height for precise structural roof framing modelling. Designed for structural roof assemblies, this scissor truss features a distinct geometry that allows for a sloped ceiling interior while maintaining the necessary structural depth at the perimeter. The configuration includes a top chord, bottom chord, and a series of internal web members arranged to distribute loads from the ridge to the exterior wall plates. The parametric functionality specifically allows for the adjustment of the heel height, ensuring compatibility with varying insulation depths and structural requirements at the eaves. The linear members are represented with clean, distinct lines suitable for standard construction documentation.
The download is a 430 KB file containing a Revit family (.rfa). Load it into a project from the Insert tab with Load Family, then place it like any other component of its category; it schedules and tags with the rest of your model.
Within a Revit project environment, this family is intended for placement within a structural framing plan or roof assembly. Users can load the RFA into their project and use the instance parameters to adjust the heel height to match specific architectural section requirements. The family should be hosted or aligned to reference planes representing the roof pitch and wall lines. It is recommended to manage visibility through object styles to control line weights in both section and elevation views for clear documentation.